This is a carousel with tiles that activate property listing cards. Use the previous and next buttons to navigate.
1/1
$328,000
This is a carousel with tiles that activate property listing cards. Use the previous and next buttons to navigate.
1/1
Property Description
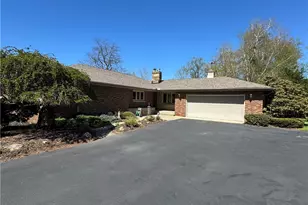
Bring your offers! Motivated seller!! Beautiful 4 bed, 3 full bath, Brick Ranch tucked away on a quiet side street in Saybrook, offering the perfect blend of privacy, convenience, & timeless charm. Ideally located just minutes from Lake Erie beaches, marinas, dining, shopping, & more, this home delivers a combination of peaceful living with everyday accessibility. This well-maintained & truly turnkey home is ready for its next owner- offering the ideal layout for aging in place with comfortable single-story living, while the lower level provides additional space for entertaining, unwinding, or guests. Inside, you're welcomed by a striking sandstone accent wall & tile flooring that set the tone for the home's quality craftsmanship. The spacious living room features cove ceilings, a beautiful fireplace with gas insert, & serene views of the lake & backyard that borders the Red Brook Nature Preserve. The formal dining area is enhanced by French doors leading directly outdoors-perfect for seamless indoor-outdoor entertaining. The kitchen offers oak cabinetry, granite countertops, luxury vinyl tile flooring, pantry, & ample space for a full dining set. The primary suite is impressively sized, w/double closets & a private bath, along w/ 2 additional main-level bedrooms each w/generous closet space. A 2nd full bath is also on the main level. The full finished basement expands the sq. footage , w/ a large family room cozied up with a stone fireplace, a custom bar, additional bedroom w/ full bath, spacious workshop, bonus room, laundry area, & large storage room! A covered walkway connects the two-car garage to the home for added convenience. New roof on house 2025! Truly special home that combines comfort, space, & character in one of Saybrook's most desirable settings. With its thoughtful layout, peaceful surroundings, & flexible living areas, this property offers a place that's easy to enjoy today & even easier to love for years to come.
Full Property Details
Full Property Details for 1648 Highland Ln
General
- Sold For: $328,000
- Taxes: $2,791 (2025)
- Status: Closed
- Type: Single Family
- Source: 505
- MLS ID: 5202742
- Added to Site: 85 day(s) ago
Interior
- Number of Rooms: 7
- Fireplace: Yes
- Number of Fireplaces: 2
- Fireplace(s): Basement, Family Room, Gas, Living Room, Masonry
- Appliances: Dryer, Dishwasher, Microwave, Range, Refrigerator, Washer
Rooms
Bathrooms
- Total Bathrooms: 3
- Full Bathrooms: 3
- Main Floor Baths: 2
Bedrooms
- Total Bedrooms: 4
- Bedrooms Main: 3
Other Rooms
- Laundry: In Basement
Additional Information
- Security/Safety: Smoke Detector(s)
Exterior
- Porch/Patio/Deck: Front Porch, Patio
Parking
- Garage: Yes
- Attached garage: Yes
- Garage Spaces: 2
- Parking Features: Attached, Concrete, Driveway, Garage, Paved
Location
- County: Ashtabula
- Township: Saybrook Twp
- Subdivision: Gregory Heights
- Driving Directions: From Route 45 head east on Lake Rd. or Carpenter Rd, turn on Highland Lane.
- Direction Faces: West
School Information
- Elem School District: Ashtabula Area CSD - 401
- Midd School District: Ashtabula Area CSD - 401
- High School District: Ashtabula Area CSD - 401
Heating & Cooling
- Central air: Yes
- Air Conditioning: Yes
- Cooling Type: Central Air, Ceiling Fan(s)
- Heating Type: Forced Air, Gas
Utilities
- Sewer: Public Sewer
- Water: Public
Structural Information
- Architectural Style: Ranch
- Construction: Brick
- Basement: Yes
- Basement Desc.: Full, French Drain, Finished, Bath/Stubbed, Sump Pump
- Roof: Asphalt
- Stories/Levels: 1
- Square Feet: 3,178
- Living Area: 3,178 Sq. Ft.
- Finished Above Grnd: 1,772 Sq. Ft.
- Finished Below Grnd: 1,406 Sq. Ft.
- Year Built: 1957
- Year Built Source: Public Records
- Property Condition: Updated/Remodeled
Additional Structures
- Other Structures: Shed(s)
Lot Features
- Property View: Lake
- Lot Size (Acres): 0.48
- Lot Size: .48
- Lot Size Source: Assessor
- Fencing (Description): Partial, Privacy
Water Features
- Water View: Yes
Financial Considerations
- Tax Amount: $2,791.2
- Tax Year: 2025
- Terms: Cash, Conventional, FHA, VA Loan
Disclosures and Reports
- Special Conditions: Standard
- Legal Description: 4 GREGORY HTS ALLOT
- Property ID: 480341001400
Listed by Assured Real Estate, Gina Petrochello
Sold by Glasshouse Realty Group, LLC, William Kirk

Get Pre-Approved Today
Schools
Schools serving 1648 Highland Ln
School District:Ashtabula Area City School District
| Name | Grades | Distance |
|---|---|---|
Lakeside Intermediate School 2308 Wade Avenue, Ashtabula, OH 44004 | 4-6 | 1.8 mi |
Huron Primary School 2300 Wade Avenue, Ashtabula, OH 44004 | K-3 | 1.9 mi |
Ontario Primary School 2302 Wade Avenue, Ashtabula, OH 44004 | K-3 | 2 mi |
Lakeside Junior High School 6620 Sanborn Road, Ashtabula, OH 44004 | 7-8 | 3.1 mi |
Lakeside High School 6600 Sanborn Road, Ashtabula, OH 44004 | 9-12 | 3.2 mi |
Erie Intermediate School 2306 Wade Avenue, Ashtabula, OH 44004 | 4-6 | 2 mi |
Michigan Primary School 2304 Wade Avenue, Ashtabula, OH 44004 | K-3 | 2 mi |
Disclaimer:
School attendance boundaries provided by ATTOM Data Solutions and are for reference only. Contact the school directly to verify enrollment eligibility.
Price & Sales History for 1648 Highland Ln
Date
Details
Price
Change
Source
6/24/2026
Sold
$328,000
-2.06%
MLS
4/29/2026
Price Reduced
$334,900
-2.9%
MLS
4/20/2026
Listed
$344,900
—
MLS
Disclaimer: Historical sales information is derived from public records provided by the county offices. Information is not guaranteed and should be independently verified.
1648 Highland Lane, Ashtabula, OH 44004 (MLS# 5202742) is a Single Family property that was sold at $328,000 on June 24, 2026. Want to learn more about 1648 Highland Lane? Do you have questions about finding other Single Family real estate for sale in Ashtabula? You can browse all Ashtabula real estate or contact a Coldwell Banker agent to request more information.