This is a carousel with tiles that activate property listing cards. Use the previous and next buttons to navigate.
1/30
$359,900 Sale Pending
This is a carousel with tiles that activate property listing cards. Use the previous and next buttons to navigate.
1/30
Property Description
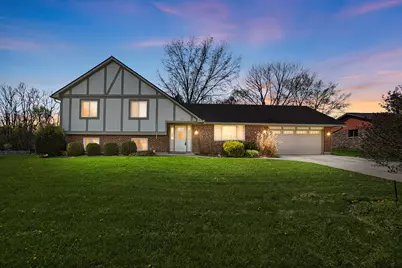
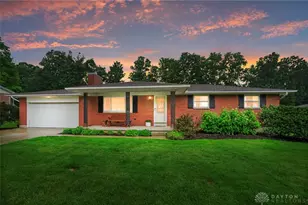
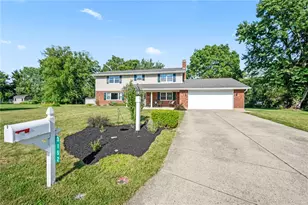
Welcome to this beautifully updated 4-bedroom, 2.5-bath tri-level home offering approximately 2,232 square feet of thoughtfully designed living space on a desirable corner lot with a 2-car attached garage. Step through the striking black entry door with decorative glass into a welcoming foyer featuring tile flooring and modern lighting, leading into a spacious living room with plush carpeting and abundant natural light. The remodeled kitchen includes white cabinetry, gray and white countertops, stainless steel appliances, a built-in microwave, side-by-side refrigerator, island with seating, pendant lighting, and tile backsplash. The open layout connects the kitchen to a bright dining area with a statement light fixture and large windows overlooking the private, wooded backyard, making it an entertainer's dream. The tri-level design offers excellent separation of space. Upstairs the primary bedroom offers mirrored closet doors, a ceiling fan, and an en-suite bath with updated vanity and fixtures. Two additional bedrooms and a full bath complete the upper level. The lower level provides a versatile family or recreation room with new carpeting, a whitewashed brick fireplace with wood mantel, & multiple windows for natural light, along with a half bath & bonus living or office space. Step outside to discover the true gem of this property. A sprawling, fully fenced backyard that backs up to a peaceful wooded area with maintained walking paths, offering privacy, tranquility, and a natural retreat right at your doorstep. The outdoor space includes a stamped concrete patio, koi pond, and mature trees. Providing endless possibilities for outdoor entertaining, play, gardening, or future enhancements. Additional highlights include attic storage, all appliances included, and a tree-lined location near schools, Wright-Patterson Air Force Base, parks, shopping, dining, and major highways. Move-in ready with updates throughout, this home offers space, function, & a great setting.
Full Property Details
Full Property Details for 1651 N Laddie Ct
General
- Price: $359,900
- Taxes: $3,039 (2025)
- Status: Pending
- Type: Single Family
- Source: 507
- MLS ID: 1045011
- Updated: 5/15/2026
- Added to Site: 41 day(s) ago
Rooms
Bathrooms
- Total Bathrooms: 3
- Full Bathrooms: 2
- Half Bathrooms: 1
- Bathroom: Level 2
- Bathroom 2: Level 2
Bedrooms
- Total Bedrooms: 4
- Bedroom 1: Level 2
- Bedroom 2: Level 2
- Bedroom 3: Level 2
- Bedroom 4: Level L
Other Rooms
- Living Room: Level 1
- Family Room: Level L
- Kitchen: Level 1
- Dining Room: Level 1
- Extra Room 3: Level 1
- Other Room 9: Level L
Exterior
- Exterior Features: Fenced, Patio
Location
- County: Greene
- Subdivision: Edinburgh Place
- Neighborhood: Edinburgh Place
- Driving Directions: From 65 W Franklin St, turn left onto W Franklin St, then left onto Far Hills Ave. Merge onto I-675 N toward Columbus, take exit 13A to US-35 E, then exit 44 for N Fairfield Rd. Turn right on N Fairfield Rd, right on Dayton Xenia Rd, left on Hanes Rd, left on Edinburgh Dr, and right on N Laddie Ct. 1651 N Laddie Ct will be on the left.
School Information
- School District: 2901 Beavercreek LSD
Heating & Cooling
- Cooling Type: Heat Pump
- Heating Type: Electric
Utilities
- Sewer: Public Sewer
- Water: Supplied Water
Structural Information
- Exterior Const.: Masonry
- Square Feet: 2,232
- Finished Total: 2,232 Sq. Ft.
- Year Built: 1979
Lot Features
- Lot Size (Acres): 0.54
- Zoning: Residential
Financial Considerations
- Tax Amount: $3,039
- Tax Year: 2025
Disclosures and Reports
- Property ID: B42000500040018500
Listed by Angela Hicks
Get Pre-Approved Today
Schools
Schools serving 1651 N Laddie Ct
School District:Beavercreek City School District
| Name | Grades | Distance |
|---|---|---|
Main Elementary School 2942 Dayton Xenia Road, Beavercreek, OH 45434 | K-5 | 0.9 mi |
Jacob Coy Middle School 1786 Dayton Xenia Road, Xenia, OH 45385 | 6-8 | 3 mi |
Beavercreek High School 2660 Dayton Xenia Rd, Beavercreek, OH 45434 | 9-12 | 1.4 mi |
Disclaimer:
School attendance boundaries provided by ATTOM Data Solutions and are for reference only. Contact the school directly to verify enrollment eligibility.
Price & Sales History for 1651 N Laddie Ct
Date
Details
Price
Change
Source
4/15/2026
Listed
$359,900
20.37%
MLS
3/04/2022
Sold
$299,000
—
Public Record
Disclaimer: Historical sales information is derived from public records provided by the county offices. Information is not guaranteed and should be independently verified.
Tax History
Tax History for 1651 N Laddie Ct
Year
Property Taxes
Change
Tax Assessment
Change
2025
$6,078
1%
$90,440
—
2024
$6,022
-1%
$90,440
—
2023
$6,053
33%
$90,440
44%
2021
$4,549
—
$62,780
—
2022
$4,549
-1%
$62,780
—
2020
$4,584
6%
$62,780
3%
2018
$4,323
2%
$61,090
—
2017
$4,249
-13%
$61,090
—
2019
$4,896
10%
$61,090
—
2016
$4,452
1%
$61,100
—
2015
$4,426
2%
$61,100
—
2014
$4,359
12%
$61,100
5%
2013
$3,875
—
$57,970
—
Disclaimer: Historical tax information is derived from public records provided by the county offices. Information is not guaranteed and should be independently verified.
Estimate the Cost
Estimate the Cost for 1651 N Laddie Ct
1651 N Laddie Court, Dayton, OH 45432 (MLS# 1045011) is a Single Family property with 4 bedrooms, 2 full bathrooms and 1 partial bathroom. 1651 N Laddie Court is currently listed for $359,900 and was received on April 15, 2026. Want to learn more about 1651 N Laddie Court? Do you have questions about finding other Single Family real estate for sale in Dayton? You can browse all Dayton real estate or contact a Coldwell Banker agent to request more information.