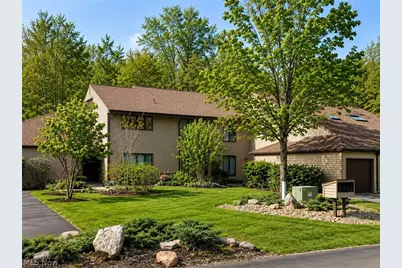
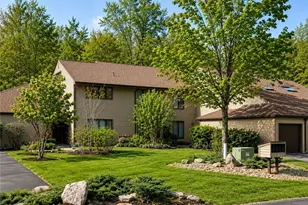
Full Property Details for 16575 Wren Rd #3C
General
- Sold For: $215,000
- Taxes: $3,060 (2025)
- Status: Closed
- Type: Condo
- Source: 505
- MLS ID: 5207539
- Added to Site: 156 day(s) ago
Interior
- Number of Rooms: 6
- Interior Features: Built-in Features, Chandelier, Entrance Foyer, Eat-in Kitchen, Granite Counters, Open Floorplan, Pantry, Recessed Lighting, Storage, Track Lighting, Walk-In Closet(s)
- Appliances: Dryer, Dishwasher, Disposal, Microwave, Range, Refrigerator, Washer
Rooms
- Total Bathrooms: 2
- Full Bathrooms: 2
- Main Floor Baths: 2
- Total Bedrooms: 2
- Bedrooms Main: 2
- Laundry: Washer Hookup, Electric Dryer Hookup, In Hall, Main Level, In Unit
Additional Information
- Security/Safety: Smoke Detector(s)
Exterior
- Exterior Features: Private Entrance, Private Yard
- Porch/Patio/Deck: Patio
Parking
- Garage: Yes
- Attached garage: Yes
- Garage Spaces: 1
- Parking Features: Additional Parking, Attached, Drain, Direct Access, Garage Faces Front, Garage, Garage Door Opener, Guest
Location
- County: Geauga
- Township: Bainbridge Twp
- Subdivision: Trees Condo
- Driving Directions: Off of East Washington, 1/2 mile West of Route 306. Wren Rd. is on the North side of E. Washington
School Information
- Elem School District: Kenston LSD - 2804
- Midd School District: Kenston LSD - 2804
- High School District: Kenston LSD - 2804
Community
- Assoc. Name: The Trees Condominiums
- Assoc. Fees Include: Association Management, Insurance, Maintenance Grounds, Maintenance Structure, Reserve Fund, Snow Removal, Trash, Water
Heating & Cooling
- Central air: Yes
- Air Conditioning: Yes
- Cooling Type: Central Air
- Heating Type: Forced Air, Gas
Utilities
- Sewer: Public Sewer
- Water: Well
- Well: Yes
Structural Information
- Architectural Style: Contemporary, Modern, Ranch
- Construction: Vinyl Siding
- Basement Desc.: None
- Roof: Asphalt, Fiberglass
- Entry Floor Number: 1
- Stories/Levels: 1
- Square Feet: 1,232
- Living Area: 1,232 Sq. Ft.
- Finished Above Grnd: 1,232 Sq. Ft.
- Year Built: 1980
- Year Built Source: Public Records
Lot Features
- Lot Size Source: Public Records
- Street Lights: Yes
- Lot Features: Wooded
Financial Considerations
- Other Assoc Fees: $314
- Other Fee Freq.: Monthly
- Tax Amount: $3,060
- Tax Year: 2025
Disclosures and Reports
- Legal Description: UNIT 3C THE TREES CONDOMINIUM
- Disclosures/Rstr.: Owner Is Listing Agent
- Property ID: 02-051629
Listed by Century 21 Premiere Properties, Inc., Roseann Reilly
Sold by Keller Williams Living, Gabriella Suglia