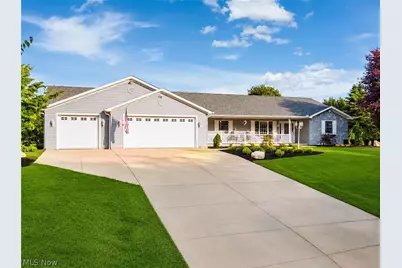
This is a carousel with tiles that activate property listing cards. Use the previous and next buttons to navigate.
1/1
$428,816
This is a carousel with tiles that activate property listing cards. Use the previous and next buttons to navigate.
1/1
Property Description
Welcome home to this stunning ranch in the highly desirable Stagecoach Estates, where spacious one floor living meets comfort and style. This beautifully maintained home offers 3 generously sized bedrooms, 3 full bathrooms and 1 half bath. The open floor plan is designed for everyday living. The expansive kitchen is the heart of the home featuring a large center island, abundant cabinetry, and plenty of space for family gatherings. Convenient main-floor laundry adds to the home's functionality. The inviting living room showcases a beautiful fireplace, crown molding, and french doors leading to the patio. The primary bedroom is complete with 2 walk in closets, a bathroom featuring a double sink vanity, a jetted soaking tub and a separate shower. The 2nd and 3rd bedrooms are thoughtfully situated on the opposite side of the home offering privacy for your guest. The finished basement includes a large family/game room, a full bathroom, a separate room for a gym and another room that could be a den or a 4th bedroom. The oversized garage is truly a standout feature. In addition to the attached 2 car garage a second attached garage extends through to the rear of the property offering drive through access and incredible space for vehicles hobbies or lawn equipment. Outside you'll appreciate the beautifully refreshed landscaping and inviting back yard and patio. Combining generous living space, exceptional storage and a sought-after location this remarkable home offers everything you've been looking for. Schedule your private tour. Please give 1 day notice due to the seller having to remove pets for showings.
Full Property Details
Full Property Details for 16592 Davis Dr
General
- Sold For: $428,816
- Taxes: $5,023 (2025)
- Status: Closed
- Type: Single Family
- Source: 505
- MLS ID: 5227480
- Added to Site: 65 day(s) ago
Interior
- Number of Rooms: 5
- Interior Features: Breakfast Bar, Built-in Features, Ceiling Fan(s), Chandelier, Crown Molding, Double Vanity, Eat-in Kitchen, His and Hers Closets, Kitchen Island, Multiple Closets, Open Floorplan, Storage, Walk-In Closet(s)
- Fireplace: Yes
- Number of Fireplaces: 1
- Fireplace(s): Living Room
- Appliances: Dryer, Dishwasher, Disposal, Microwave, Range, Refrigerator, Washer
Rooms
Bathrooms
- Total Bathrooms: 4
- Full Bathrooms: 3
- Half Bathrooms: 1
- Main Floor Baths: 3
Bedrooms
- Total Bedrooms: 3
- Bedrooms Main: 3
Other Rooms
- Laundry: Main Level, Laundry Room
Exterior
- Porch/Patio/Deck: Front Porch, Patio
Parking
- Garage: Yes
- Attached garage: Yes
- Garage Spaces: 4
- Parking Features: Attached, Driveway, Garage
Location
- County: Columbiana
- Township: Saint Clair Twp
- Subdivision: Stagecoach Estates 1st Add
- Driving Directions: From Calcutta Head East on Calcutta Smithferry Road, Right onto Park Way, Left onto Stagecoach, Right into Stagecoach Estates, Home is on the left
School Information
- Elem School District: Beaver LSD - 1501
- Midd School District: Beaver LSD - 1501
- High School District: Beaver LSD - 1501
Heating & Cooling
- Central air: Yes
- Air Conditioning: Yes
- Cooling Type: Central Air
- Heating Type: Forced Air, Gas
Utilities
- Sewer: Septic Tank
- Water: Public
Structural Information
- Architectural Style: Ranch
- Construction: Asphalt, Block, Concrete, Vinyl Siding
- Basement: Yes
- Basement Desc.: Full, Finished, Concrete
- Roof: Asphalt
- Stories/Levels: 1
- Square Feet: 3,469
- Living Area: 3,469 Sq. Ft.
- Finished Above Grnd: 2,207 Sq. Ft.
- Finished Below Grnd: 1,262 Sq. Ft.
- Year Built: 2002
- Year Built Source: Public Records
Lot Features
- Lot Size (Acres): 0.765
- Lot Size: .765
- Lot Size Source: Assessor
Financial Considerations
- Tax Amount: $5,023.7
- Tax Year: 2025
- Terms: Cash, Conventional, FHA, VA Loan
Disclosures and Reports
- Legal Description: LOT 10 STGECH EST DAVIS 1ST 143.77' 0.765A
- Property ID: 6100842010
Listed and Sold by Cedar One Realty, Dana L Channels

Get Pre-Approved Today
Schools
Schools serving 16592 Davis Dr
School District:Beaver Local School District
| Name | Grades | Distance |
|---|---|---|
Beaver Local Middle School 46088 Bell School Road, East Liverpool, OH 43920 | 5-8 | 5.3 mi |
Calcutta Elementary School 46088 Bell School Road, East Liverpool, OH 43920 | K-4 | 5.3 mi |
Beaver Local High School 46088 Bell School Road, East Liverpool, OH 43920 | 9-12 | 5.3 mi |
Disclaimer:
School attendance boundaries provided by ATTOM Data Solutions and are for reference only. Contact the school directly to verify enrollment eligibility.
Price & Sales History for 16592 Davis Dr
Date
Details
Price
Change
Source
8/27/2026
Sold
$428,816
0.43%
MLS
7/17/2026
Listed
$427,000
—
MLS
Disclaimer: Historical sales information is derived from public records provided by the county offices. Information is not guaranteed and should be independently verified.
16592 Davis Drive, East Liverpool, OH 43920 (MLS# 5227480) is a Single Family property that was sold at $428,816 on August 27, 2026. Want to learn more about 16592 Davis Drive? Do you have questions about finding other Single Family real estate for sale in East Liverpool? You can browse all East Liverpool real estate or contact a Coldwell Banker agent to request more information.