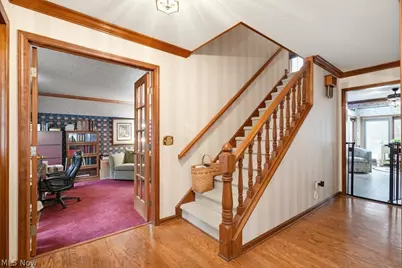
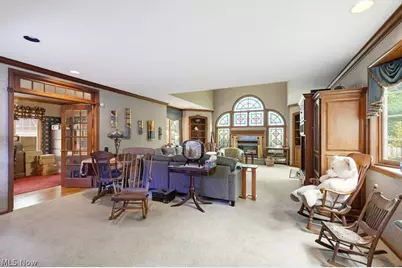
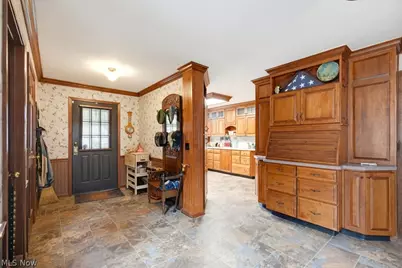
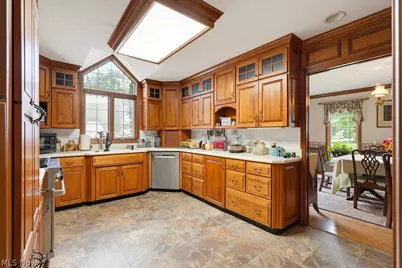
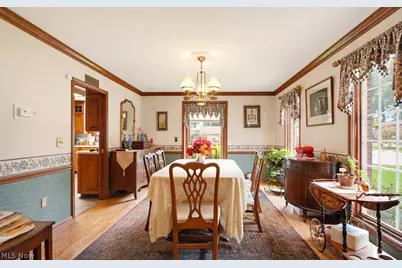
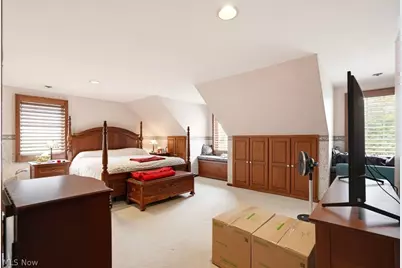
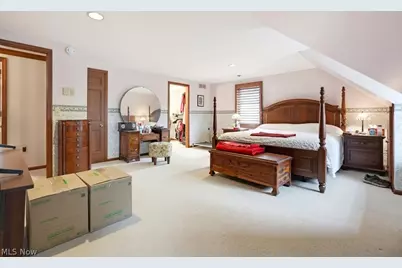
Full Property Details for 166 Pepperdine Dr
General
- Price: $449,900
- Taxes: $5,016 (2025)
- Status: Active
- Type: Single Family
- Source: 505
- MLS ID: 5250260
- Updated: 10/5/2026
- Added to Site: 14 day(s) ago
Interior
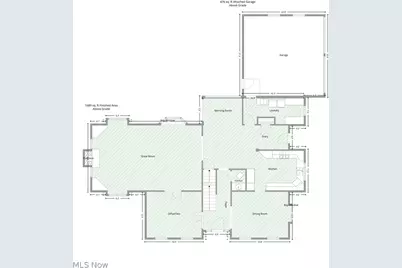
- Number of Rooms: 7
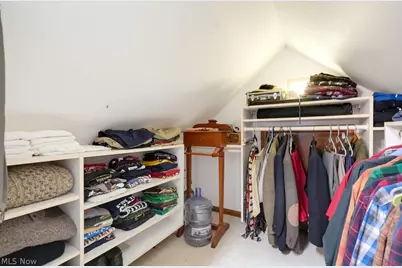
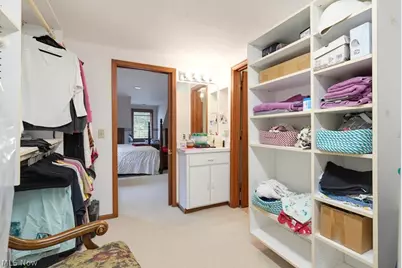
- Interior Features: Built-in Features, Ceiling Fan(s), Sound System, Storage, Vaulted Ceiling(s), Natural Woodwork, Walk-In Closet(s), Wired for Sound
- Fireplace: Yes
- Number of Fireplaces: 1
- Fireplace(s): Great Room, Gas
- Appliances: Dryer, Dishwasher, Disposal, Humidifier, Refrigerator, Washer
Rooms
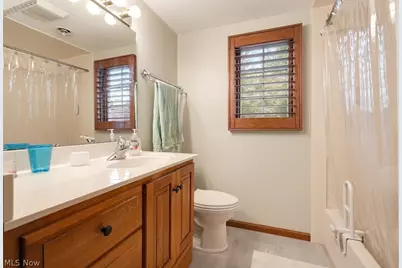
- Total Bathrooms: 4
- Full Bathrooms: 2
- Half Bathrooms: 2
- Main Floor Baths: 1
- Laundry: Laundry Chute, Main Level, Laundry Room, Laundry Tub, Sink
Exterior
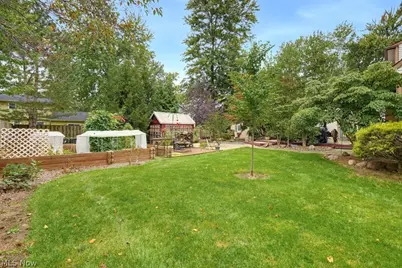
- Exterior Features: Garden, Private Yard
- Porch/Patio/Deck: Deck
Parking
- Garage: Yes
- Attached garage: Yes
- Garage Spaces: 2
- Parking Features: Attached, Concrete, Drain, Driveway, Electricity, Garage, Garage Door Opener, Garage Faces Side, Storage, Water Available
Location
- County: Lorain
- Township: Elyria Twp
- Subdivision: College Green Sub #3
- Driving Directions: N. Abbe Rd. to Antioch Dr. Turn right on Naples Dr. House will be on the right side at the corner of Pepperdine & Naples. Driveway is on Naples just before Pepperdine.
- Direction Faces: North
School Information
- Elem School District: Elyria CSD - 4706
- Midd School District: Elyria CSD - 4706
- High School District: Elyria CSD - 4706
Heating & Cooling
- Central air: Yes
- Air Conditioning: Yes
- Cooling Type: Central Air, Ceiling Fan(s)
- Heating Type: Forced Air, Fireplace(s), Gas
Utilities
- Sewer: Public Sewer
- Water: Public
Structural Information
- Architectural Style: Cape Cod
- Construction: Aluminum Siding, Brick, Stone
- Basement: Yes
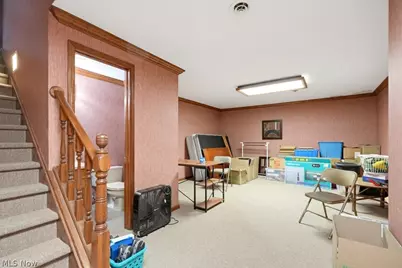
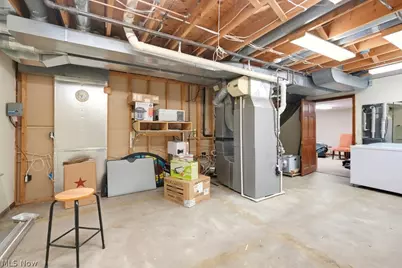
- Basement Desc.: Full, Finished, Storage Space, Sump Pump
- Roof: Asphalt, Fiberglass
- Square Feet: 3,813
- Living Area: 3,813 Sq. Ft.
- Finished Above Grnd: 2,635 Sq. Ft.
- Finished Below Grnd: 1,178 Sq. Ft.
- Year Built: 1983
- Year Built Source: Public Records
Additional Structures
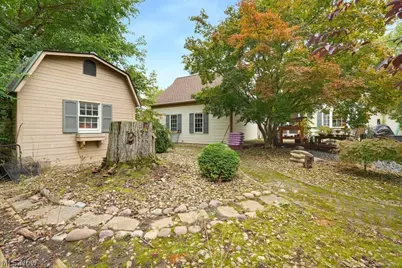
- Other Structures: Greenhouse, Shed(s)
Lot Features
- Lot Size (Acres): 0.36
- Lot Size: .36
- Lot Size Source: Public Records
- Lot Features: Corner Lot
- Fencing (Description): Back Yard, Full, Wood
Financial Considerations
- Tax Amount: $5,016
- Tax Year: 2025
- Terms: Cash, Conventional, FHA, VA Loan
Disclosures and Reports
- Legal Description: COLLEGE GREEN SUB #3 95.02 X 125.00 LOT # 134
- Property ID: 06-22-007-000-140
Listed by Russell Real Estate Services, Angela M Yuko