This is a carousel with tiles that activate property listing cards. Use the previous and next buttons to navigate.
1/1
$1,100,000
This is a carousel with tiles that activate property listing cards. Use the previous and next buttons to navigate.
1/1
Property Description
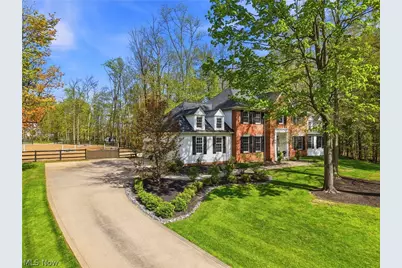
SELLER IS MOTIVATED! Open to reasonable offers! Nestled on 3 picturesque acres at the end of a quiet cul-de-sac, this beautifully updated property offers the perfect blend of privacy, modern luxury, and versatile outdoor living. The home has been completely remodeled from head to toe, featuring a stunning custom kitchen, remodeled primary bath, refinished hardwood floors, updated second-floor carpeting, and a finished lower level ideal for additional living, recreation, or entertaining space. Major mechanical and exterior improvements include a newer roof, siding, HVAC system, hot water tank, and garage doors, providing peace of mind for years to come. Beautiful landscaping enhances the property's curb appeal, while the expansive acreage offers endless opportunities for recreation, gardening, outdoor entertaining, or simply enjoying the peaceful surroundings. Whether you're dreaming of a hobby farm, space for animals, room to garden, or simply a private country retreat, this property offers incredible flexibility. For equestrian enthusiasts, the property is equally impressive, featuring a well-appointed barn, updated fencing, and an expanded riding arena with new footing and fencing, creating a turnkey setup for horses. The barn has also been extensively improved and updated to complement the home's attractive exterior. Not an equestrian? The seller is willing to remove the arena footing, allowing the new owner to easily convert the space back to grass and further expand the property's usable green space. The quiet cul-de-sac setting provides added privacy and minimal traffic, making this move-in-ready property a rare opportunity to enjoy country living with all the major updates already completed. A truly special property that must be seen to be appreciated.
Full Property Details
Full Property Details for 16620 Jennifer Ln
General
- Sold For: $1,100,000
- Taxes: $12,161 (2025)
- Status: Closed
- Type: Single Family
- Source: 505
- MLS ID: 5215609
- Added to Site: 94 day(s) ago
Interior
- Number of Rooms: 8
- Fireplace: Yes
- Number of Fireplaces: 1
Rooms
Bathrooms
- Total Bathrooms: 3
- Full Bathrooms: 2
- Half Bathrooms: 1
- Main Floor Baths: 1
Bedrooms
- Total Bedrooms: 4
Parking
- Garage: Yes
- Attached garage: Yes
- Garage Spaces: 3
- Parking Features: Attached, Garage
Location
- County: Geauga
- Township: Auburn Twp
- Subdivision: Lindsay Sub
- Driving Directions: Munn to Lindsay Lane to Jennifer Lane
School Information
- Elem School District: Kenston LSD - 2804
- Midd School District: Kenston LSD - 2804
- High School District: Kenston LSD - 2804
Heating & Cooling
- Central air: Yes
- Air Conditioning: Yes
- Cooling Type: Central Air
- Heating Type: Forced Air, Gas
Utilities
- Sewer: Septic Tank
- Water: Well
- Well: Yes
Structural Information
- Architectural Style: Colonial
- Construction: Other
- Basement: Yes
- Basement Desc.: Full, Finished
- Roof: Asphalt
- Stories/Levels: 2
- Square Feet: 4,690
- Living Area: 4,690 Sq. Ft.
- Finished Above Grnd: 3,062 Sq. Ft.
- Finished Below Grnd: 1,628 Sq. Ft.
- Year Built: 1996
- Year Built Source: Public Records
- Property Condition: Updated/Remodeled
Lot Features
- Lot Size (Acres): 3.12
- Lot Size: 3.12
- Lot Size Source: Appraiser
- Lot Features: Horse Property
Horse Property
- Horse Property: Yes
Financial Considerations
- Tax Amount: $12,161
- Tax Year: 2025
Disclosures and Reports
- Legal Description: S/L 17 LINDSAY LANE SUB
- Property ID: 01-118015
Listed and Sold by EXP Realty, LLC., Morgan O'Donnell

Get Pre-Approved Today
Schools
Schools serving 16620 Jennifer Ln
School District:Kenston Local School District
| Name | Grades | Distance |
|---|---|---|
Timmons Elementary School 9595 East Washington Street, Chagrin Falls, OH 44023 | PK-3 | 2.3 mi |
Kenston Intermediate School 17419 Snyder Road, Chagrin Falls, OH 44023 | 4-5 | 2.4 mi |
Kenston Middle School 17425 Snyder Road, Chagrin Falls, OH 44023 | 6-8 | 2.4 mi |
Kenston High School 9500 Bainbridge Road, Chagrin Falls, OH 44023 | 9-12 | 2.4 mi |
Disclaimer:
School attendance boundaries provided by ATTOM Data Solutions and are for reference only. Contact the school directly to verify enrollment eligibility.
Price & Sales History for 16620 Jennifer Ln
Date
Details
Price
Change
Source
7/24/2026
Sold
$1,100,000
-4.35%
MLS
6/10/2026
Price Reduced
$1,150,000
-8%
MLS
6/03/2026
Listed
$1,250,000
—
MLS
Disclaimer: Historical sales information is derived from public records provided by the county offices. Information is not guaranteed and should be independently verified.
16620 Jennifer Lane, Chagrin Falls, OH 44023 (MLS# 5215609) is a Single Family property that was sold at $1,100,000 on July 24, 2026. Want to learn more about 16620 Jennifer Lane? Do you have questions about finding other Single Family real estate for sale in Chagrin Falls? You can browse all Chagrin Falls real estate or contact a Coldwell Banker agent to request more information.