This is a carousel with tiles that activate property listing cards. Use the previous and next buttons to navigate.
1/1
$950,000
This is a carousel with tiles that activate property listing cards. Use the previous and next buttons to navigate.
1/1
Property Description
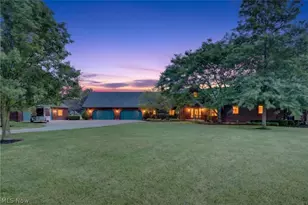
Envisioned as a legacy retreat where multiple generations could share life together, this custom log estate was brought to life by a premier log home designer. Nestled on almost 4 scenic acres in a great location with easy access to highways and surrounding communities, this masterfully constructed residence offers an expansive layout totaling over 5,700 sq. ft. of warm, inviting living space. The heart of the home is a magnificent Great Room, where soaring vaulted ceilings and a dramatic stone-facade fireplace frame stunning seasonal views through towering windows. Culinary and aesthetic details shine with custom, Amish-made hickory wood cabinetry featured throughout the kitchen and all 6 full bathrooms! Designed with true inclusivity in mind, the main level hosts a dedicated in-law suite (or a luxurious primary bedroom suite if so desired), complete with 36" accessible doorways, a master bath, a handicap-accessible shower, and a private, built-in wellness sauna! Upstairs, a secondary primary suite plus two bedrooms and a common lounge/gathering area creates possibilities for home offices, hobby rooms or recreation areas. Outside, relax on the premium, low-maintenance Trex covered front and back porches, or utilize the massive 4-car garage with direct access to attic storage. A 670 sq ft small barn off the entry courtyard is perfect to create your dream workshop! Established perennials, mature trees surround the home and a grassy trail is perfect for strolling along the nearby woods. Meticulously maintained under annual contracts for log staining, dual-fuel climate systems, and the advanced Wisconsin Mound septic system, the property boasts major capital upgrades including a new roof (2024), a new generator (2024), new loft skylight (2024), and an updated secondary furnace (2024). This turn-key legacy home offers the perfect blend of warmth, space, and peace of mind. One year premium home warranty included - schedule your in-person or virtual tour today!
Full Property Details
Full Property Details for 16727 Pitts Rd
General
- Sold For: $950,000
- Taxes: $7,734 (2024)
- Status: Closed
- Type: Single Family
- Source: 505
- MLS ID: 5198709
- Added to Site: 119 day(s) ago
Interior
- Number of Rooms: 14
- Interior Features: Beamed Ceilings, Breakfast Bar, Built-in Features, Ceiling Fan(s), Chandelier, Cathedral Ceiling(s), Double Vanity, Entrance Foyer, His and Hers Closets, High Speed Internet, In-Law Floorplan, Primary Downstairs, Multiple Closets, Open Floorplan, Other, Pantry, See Remarks, Storage, Sauna, Track Lighting, Vaulted Ceiling(s)
- Fireplace: Yes
- Number of Fireplaces: 1
- Fireplace(s): Gas, Glass Doors, Great Room, Propane, Raised Hearth
- Appliances: Built-In Oven, Cooktop, Dryer, Dishwasher, Freezer, Refrigerator, Washer
Rooms
Bathrooms
- Total Bathrooms: 6
- Full Bathrooms: 6
- Main Floor Baths: 3
Bedrooms
- Total Bedrooms: 4
- Bedrooms Main: 1
Other Rooms
- Laundry: Main Level, Laundry Room, Laundry Tub, Sink
Additional Information
- Security/Safety: Security System, Smoke Detector(s)
Exterior
- Porch/Patio/Deck: Rear Porch, Front Porch, Patio
Parking
- Garage: Yes
- Attached garage: Yes
- Garage Spaces: 4
- Parking Features: Attached, Concrete, Direct Access, Garage Faces Front, Garage, Storage, Water Available
Location
- County: Lorain
- Township: Pittsfield Twp
- Subdivision: Pittsfield
- Driving Directions: From Route 58, turn on Hughes Road, then on Pitts Road. From Route 20, turn on Quarry Road, then on Hughes, then on Pitts Road
- Direction Faces: West
School Information
- Elem School District: Wellington EVSD - 4715
- Midd School District: Wellington EVSD - 4715
- High School District: Wellington EVSD - 4715
Heating & Cooling
- Central air: Yes
- Air Conditioning: Yes
- Cooling Type: Central Air, Zoned
- Heating Type: Electric, Propane, Zoned
Utilities
- Sewer: Mound Septic
- Water: Public
Structural Information
- Architectural Style: Log Home
- Construction: Log, Stone Veneer
- Basement: Yes
- Basement Desc.: Full, Interior Entry, Partially Finished, Bath/Stubbed, Storage Space, Walk-Out Access, Sump Pump
- Roof: Asphalt, Pitched
- Windows: Blinds, Screens, Skylight(s), Wood Frames
- Stories/Levels: 2
- Square Feet: 6,290
- Living Area: 6,290 Sq. Ft.
- Finished Above Grnd: 4,890 Sq. Ft.
- Finished Below Grnd: 1,400 Sq. Ft.
- Year Built: 2001
- Year Built Source: Public Records
Additional Structures
- Other Structures: Outbuilding, See Remarks, Storage
Lot Features
- Property View: Meadow, Rural, Trees/Woods
- Lot Size (Acres): 3.76
- Lot Size: 3.76
- Lot Size Source: Assessor
- Lot Dimensions: 250' x 655'
- Lot Features: Flat, Landscaped, Level, Meadow, Rectangular Lot, Many Trees, Views
- Fencing (Description): Back Yard, Gate, Partial, See Remarks, Wrought Iron
Financial Considerations
- Tax Amount: $7,734
- Tax Year: 2024
Disclosures and Reports
- Legal Description: FROM -008 & -067-000-020 ACR CORR 7-19-99
- Property ID: 14-00-074-000-010
Listed by Keller Williams Citywide, Pradnya Martz
Sold by Non-Member, Non-Member Non-Member

Get Pre-Approved Today
Schools
Schools serving 16727 Pitts Rd
School District:Wellington Exempted Village School District
| Name | Grades | Distance |
|---|---|---|
Westwood Elementary School, Wellington, OH 305 Union Street, Wellington, OH 44090 | K-3 | 4.7 mi |
Mccormick Middle School 627 South Main Street, Wellington, OH 44090 | 4-8 | 6.4 mi |
Wellington High School 629 North Main Street, Wellington, OH 44090 | 9-12 | 4.4 mi |
Disclaimer:
School attendance boundaries provided by ATTOM Data Solutions and are for reference only. Contact the school directly to verify enrollment eligibility.
Price & Sales History for 16727 Pitts Rd
Date
Details
Price
Change
Source
10/09/2026
Sold
$950,000
—
MLS
6/20/2026
Listed
$950,000
—
MLS
Disclaimer: Historical sales information is derived from public records provided by the county offices. Information is not guaranteed and should be independently verified.
Home Warranty : Included
16727 Pitts Road, Wellington, OH 44090 (MLS# 5198709) is a Single Family property that was sold at $950,000 on October 09, 2026. Want to learn more about 16727 Pitts Road? Do you have questions about finding other Single Family real estate for sale in Wellington? You can browse all Wellington real estate or contact a Coldwell Banker agent to request more information.