This is a carousel with tiles that activate property listing cards. Use the previous and next buttons to navigate.
1/1
$525,000
This is a carousel with tiles that activate property listing cards. Use the previous and next buttons to navigate.
1/1
Property Description
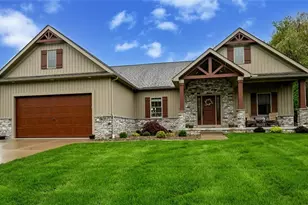
Stunning Move-In Ready Ranch with Custom Features & Backyard Oasis From the moment you arrive, this beautifully maintained one-story, 6 year young ranch, makes a lasting impression. Sited in an ever popular cul-de-sac location, this home boasts an eye-catching curb appeal with custom shutters, a striking arched portico, and a custom garage door that adds character and charm. Step inside to an inviting open floor plan designed for comfort and style. The living room features a floor-to-ceiling brick fireplace, creating a warm and welcoming focal point for gatherings or quiet evenings at home. Custom Hunter Douglas window treatments with remote controls add both elegance and convenience. The kitchen is a true highlight, offering black leather granite countertops, custom soft-close cabinetry, GE Profile stainless appliances, and an oversized pantry. A unique pass-through door from the garage makes unloading groceries effortless. Just off the kitchen, the dining area overlooks your private backyard retreat. Out back, enjoy a one-of-a-kind setting with a handcrafted stone waterfall, stamped concrete patio, and plenty of space to create your dream outdoor entertaining area. The split-bedroom layout offers privacy, with two spacious bedrooms and a full bath on the right side of the home. The private primary suite is tucked away at the left rear area, featuring a large walk-in closet and a beautifully designed bathroom with a barn door entry, an oversized tiled shower, dual sink vanity, and bench seating. The functional mudroom with built-in bench and storage is just off of the oversized 2 car garage, and the convenient laundry room is just steps away. The home offers r49 insulation in the attic, r-13 in the garage, and r-15 on the walls. Furnace is 96% efficient, and the gas hot water heater is high efficient also. This custom built home is waiting for you. Don't let it slip through your fingers.
Full Property Details
Full Property Details for 1702 Honeychuck Ln
General
- Sold For: $525,000
- HOA FEE: $21/month
- HOA FEE FREQ.: Annually
- Taxes: $6,711 (2025)
- Status: Closed
- Type: Single Family
- Source: 505
- MLS ID: 5205503
- Added to Site: 65 day(s) ago
Interior
- Number of Rooms: 7
- Interior Features: Beamed Ceilings, Bookcases, Built-in Features, Tray Ceiling(s), Ceiling Fan(s), Entrance Foyer, Granite Counters, High Ceilings, Kitchen Island, Open Floorplan, Pantry, Recessed Lighting, Walk-In Closet(s)
- Fireplace: Yes
- Number of Fireplaces: 1
- Fireplace(s): Gas Log, Great Room, Masonry
- Appliances: Dryer, Dishwasher, Disposal, Microwave, Range, Refrigerator, Washer
Rooms
Bathrooms
- Total Bathrooms: 2
- Full Bathrooms: 2
- Main Floor Baths: 2
Bedrooms
- Total Bedrooms: 3
- Bedrooms Main: 3
Other Rooms
- Laundry: Washer Hookup, Gas Dryer Hookup, Inside, Main Level, Laundry Room, Laundry Tub, Sink
Additional Information
- Security/Safety: Carbon Monoxide Detector(s), Smoke Detector(s)
Exterior
- Exterior Features: Lighting, Other
- Porch/Patio/Deck: Rear Porch, Covered, Front Porch, Patio
Parking
- Garage: Yes
- Attached garage: Yes
- Garage Spaces: 2
- Parking Features: Attached, Concrete, Direct Access, Driveway, Electricity, Garage Faces Front, Garage, Garage Door Opener, Oversized
Location
- County: Portage
- Township: Brimfield Twp
- Driving Directions: 43 TO Meloy, east to Edson right to Honeychuck Lane. (Countryview Estates)
- Direction Faces: Northwest
School Information
- Elem School District: Field LSD - 6703
- Midd School District: Field LSD - 6703
- High School District: Field LSD - 6703
Community
- Association: Yes
- Assoc. Name: Country View Estates Assoc
- Assoc. Fees Include: Common Area Maintenance
Heating & Cooling
- Central air: Yes
- Air Conditioning: Yes
- Cooling Type: Central Air
- Heating Type: Forced Air, Gas
Utilities
- Sewer: Public Sewer
- Water: Public
Structural Information
- Architectural Style: Ranch
- Construction: Stone, Vinyl Siding
- Basement: Yes
- Basement Desc.: Full, Interior Entry, Unfinished
- Roof: Asphalt, Fiberglass
- Windows: Insulated Windows, Shutters, Window Treatments
- Stories/Levels: 1
- Square Feet: 2,004
- Living Area: 2,004 Sq. Ft.
- Finished Above Grnd: 2,004 Sq. Ft.
- Year Built: 2020
- Year Built Source: Public Records
Lot Features
- Property View: Neighborhood, Other, Pond, Trees/Woods
- Lot Size (Acres): 0.31
- Lot Size: .31
- Lot Size Source: Public Records
- Lot Dimensions: 90 x 150
- Sidewalks: Yes
- Lot Features: Back Yard, Cul-De-Sac, Front Yard, Landscaped, See Remarks, Waterfall
- Fencing (Description): None
Financial Considerations
- Association Fee: $250
- Assoc Fee Freq.: Annually
- Tax Amount: $6,711
- Tax Year: 2025
- Terms: Cash, Conventional, FHA
Disclosures and Reports
- Legal Description: Lot 58 Country View Ests ph 6
- Property ID: 04-012-20-00-030-001
Listed by Berkshire Hathaway HomeServices Stouffer Realty, Cheryl Connell
Sold by Keller Williams Greater Metropolitan, Keleigh Veraldo-Zucchero

Get Pre-Approved Today
Schools
Schools serving 1702 Honeychuck Ln
School District:Field Local School District
| Name | Grades | Distance |
|---|---|---|
Brimfield Elementary School 4170 State Route 43, Kent, OH 44240 | K-5 | 1.6 mi |
Field Middle School 1379 Saxe Road, Mogadore, OH 44260 | 6-9 | 4 mi |
Field High School 2900 State Route 43, Mogadore, OH 44260 | 9-12 | 4 mi |
Disclaimer:
School attendance boundaries provided by ATTOM Data Solutions and are for reference only. Contact the school directly to verify enrollment eligibility.
Price & Sales History for 1702 Honeychuck Ln
Date
Details
Price
Change
Source
6/02/2026
Sold
$525,000
-4.55%
MLS
5/04/2026
Listed
$550,000
—
MLS
Disclaimer: Historical sales information is derived from public records provided by the county offices. Information is not guaranteed and should be independently verified.
1702 Honeychuck Lane, Kent, OH 44240 (MLS# 5205503) is a Single Family property that was sold at $525,000 on June 02, 2026. Want to learn more about 1702 Honeychuck Lane? Do you have questions about finding other Single Family real estate for sale in Kent? You can browse all Kent real estate or contact a Coldwell Banker agent to request more information.