Full Property Details for 17079 Cats Den Rd
General
- Price: $699,000
- Taxes: $6,936 (2025)
- Status: Active
- Type: Single Family
- Source: 505
- MLS ID: 5251556
- Updated: 10/8/2026
- Added to Site: 4 day(s) ago
Interior
- Number of Rooms: 10
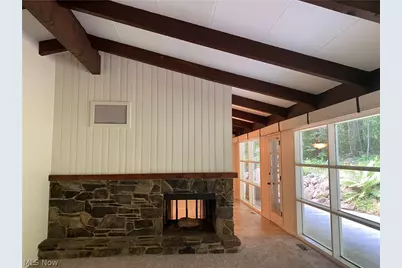
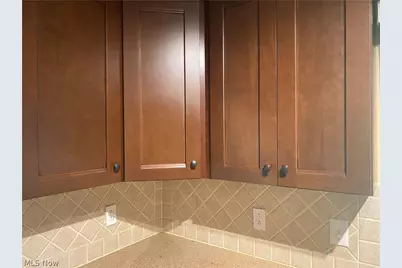
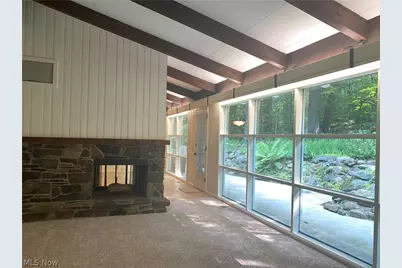
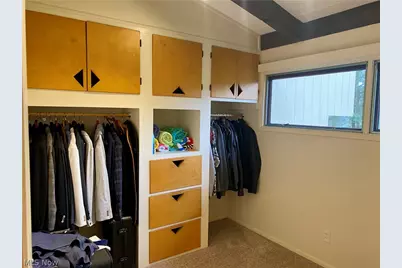
- Interior Features: Beamed Ceilings, Ceiling Fan(s), Cathedral Ceiling(s), Entrance Foyer, Eat-in Kitchen, Granite Counters, High Ceilings, Primary Downstairs, Storage, Track Lighting, Vaulted Ceiling(s)
- Fireplace: Yes
- Number of Fireplaces: 1
- Fireplace(s): Dining Room, Double Sided, Living Room, See Through, Stone, Wood Burning
- Appliances: Dryer, Dishwasher, Disposal, Range, Refrigerator, Water Softener, Washer
Rooms
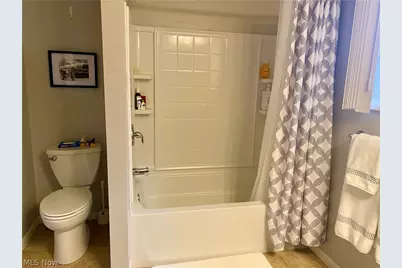
- Total Bathrooms: 4
- Full Bathrooms: 3
- Half Bathrooms: 1
- Main Floor Baths: 2
- Total Bedrooms: 5
- Bedrooms Main: 2
- Laundry: Washer Hookup, Electric Dryer Hookup, Gas Dryer Hookup, Lower Level, Laundry Tub, In Unit, Sink
Additional Information
- Security/Safety: Carbon Monoxide Detector(s), Smoke Detector(s)
Exterior
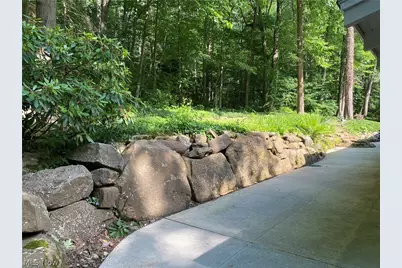
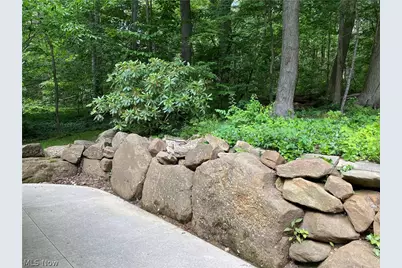
- Exterior Features: Garden, Lighting, Private Entrance, Private Yard
- Porch/Patio/Deck: Front Porch, Patio, Terrace
Parking
- Garage: Yes
- Attached garage: Yes
- Garage Spaces: 2
- Parking Features: Asphalt, Attached, Direct Access, Driveway, Electricity, Electric Vehicle Charging Station(s), Garage, Garage Door Opener, Heated Garage, Kitchen Level, Paved
Location
- County: Geauga
- Township: Bainbridge Twp
- Driving Directions: off Rt 306
School Information
- Elem School District: Kenston LSD - 2804
- Midd School District: Kenston LSD - 2804
- High School District: Kenston LSD - 2804
Heating & Cooling
- Central air: Yes
- Air Conditioning: Yes
- Cooling Type: Central Air
- Heating Type: Forced Air, Gas
Utilities
- Sewer: Septic Tank
- Water: Well
- Well: Yes
Structural Information
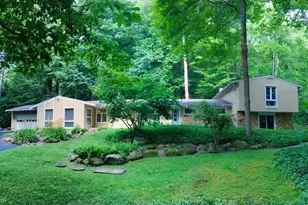
- Architectural Style: Ranch, Split Level
- Construction: Stone, Wood Siding
- Basement: Yes
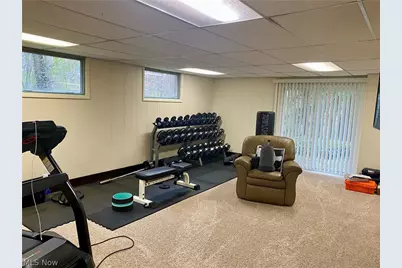
- Basement Desc.: Partially Finished, Sump Pump
- Roof: Asphalt, Fiberglass
- Windows: Aluminum Frames, Blinds, Double Pane Windows
- Stories/Levels: 1
- Square Feet: 3,937
- Living Area: 3,937 Sq. Ft.
- Finished Above Grnd: 3,500 Sq. Ft.
- Finished Below Grnd: 437 Sq. Ft.
- Year Built: 1955
- Year Built Source: Public Records
- Property Condition: Updated/Remodeled
Lot Features
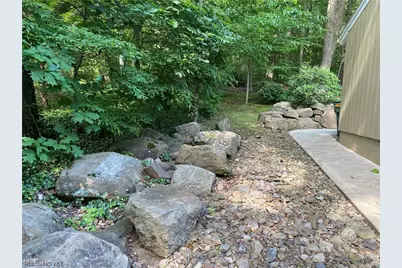
- Property View: Garden, Trees/Woods
- Lot Size (Acres): 2.13
- Lot Size: 2.13
- Lot Size Source: Public Records
- Lot Dimensions: 158 x 460
- Lot Features: Front Yard, Garden, Gentle Sloping, Private, Wooded
- Fencing (Description): None
Green Features
- Energy Efficient: Appliances, Roof
Financial Considerations
- Tax Amount: $6,936
- Tax Year: 2025
Disclosures and Reports
- Disclosures/Rstr.: Owner Is Listing Agent, Principal is Real Estate Licensed
- Property ID: 2038000
Listed by Berkshire Hathaway HomeServices Professional Realty, Rozanne Oriella