This is a carousel with tiles that activate property listing cards. Use the previous and next buttons to navigate.
1/1
$417,000
This is a carousel with tiles that activate property listing cards. Use the previous and next buttons to navigate.
1/1
Property Description
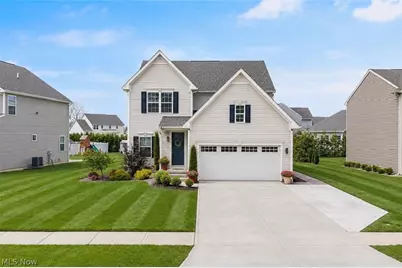
Step into this beautifully maintained 7 yr old colonial offering 4 spacious bedrooms, 3 ½ baths, & a thoughtfully designed floor plan perfect for modern living. The main level features a bright, open layout with generous natural light, highlighted by a welcoming living area and a well appointed kitchen ideal for both everyday meals and entertaining, complete with an ample size granite island and countertops. The Kitchen offers loads of cabinets plus a pantry & a dining area with a slider directly out to the patio. Also includes all Stainless steel appliances and loaded with recessed lighting. The open floor plan includes Luxury vinyl flooring throughout the kitchen, dining area, back hall and front foyer. The front room "Flex Space" can be an office or everyday living area. Upstairs, the primary suite provides a peaceful retreat with ample closet space and a private en suite bath. Three additional bedrooms offer flexibility for family, guests, or a dedicated home office. There is also a convenient second floor laundry room. The fully finished basement expands your living space with a large recreation area-perfect for movie nights, a home gym, or playroom-along with abundant storage options. Outside, the property offers a comfortable yard ready for outdoor enjoyment. Many updates & improvements: Board & Batten trim added Nov. 2024, sump pump with backup system, updated first floor & lower level interior paint, garage wired shelving, lighting package, a smart garage door opener, kitchen back splash, wood banisters, ceiling fans and the Nest Thermostat. Seller also had a stamped concrete patio and sidewalk around side of house to rear patio put in, the driveway widened with a third parking area at garage in Nov. 2024, Gazebo a Smart Garage door opener and Front and Upward Exterior Lighting. Fully Landscaped. This move in ready home blends timeless colonial charm with modern convenience, making it an exceptional opportunity in today's market.
Full Property Details
Full Property Details for 1713 Muirfield Ln
General
- Sold For: $417,000
- HOA FEE: $40/month
- HOA FEE FREQ.: Annually
- Taxes: $6,578 (2025)
- Status: Closed
- Type: Single Family
- Source: 505
- MLS ID: 5208014
- Added to Site: 68 day(s) ago
Interior
- Number of Rooms: 8
- Interior Features: Ceiling Fan(s), Granite Counters, His and Hers Closets, Kitchen Island, Multiple Closets
- Appliances: Dishwasher, Disposal, Microwave, Range, Refrigerator
Rooms
Bathrooms
- Total Bathrooms: 4
- Full Bathrooms: 3
- Half Bathrooms: 1
- Main Floor Baths: 1
Bedrooms
- Total Bedrooms: 4
Other Rooms
- Laundry: Upper Level
Additional Information
- Pool: Yes
- Private Pool: Yes
- Pool Description: Association, Outdoor Pool
Exterior
- Porch/Patio/Deck: Patio
Parking
- Garage: Yes
- Attached garage: Yes
- Garage Spaces: 2
- Parking Features: Attached, Concrete, Garage, Garage Door Opener, Water Available
Location
- County: Lake
- Township: Painesville Twp
- Subdivision: Fairway Pines
- Driving Directions: North off Blase Nameth to Prestwick, turn right at Muirfield, 6th home on the left.
- Direction Faces: Southeast
School Information
- Elem School District: Riverside LSD Lake- 4306
- Midd School District: Riverside LSD Lake- 4306
- High School District: Riverside LSD Lake- 4306
Community
- Association: Yes
- Assoc. Name: Meadows at Fairway Pines
- Assoc. Fees Include: Common Area Maintenance, Pool(s)
Heating & Cooling
- Central air: Yes
- Air Conditioning: Yes
- Cooling Type: Central Air, Ceiling Fan(s), Gas
- Heating Type: Forced Air, Gas
Utilities
- Sewer: Public Sewer
- Water: Public
Structural Information
- Architectural Style: Colonial
- Construction: Vinyl Siding
- Basement: Yes
- Basement Desc.: Full, Finished, Storage Space, Sump Pump
- Roof: Asphalt
- Stories/Levels: 2
- Square Feet: 2,781
- Living Area: 2,781 Sq. Ft.
- Finished Above Grnd: 2,108 Sq. Ft.
- Finished Below Grnd: 673 Sq. Ft.
- Year Built: 2019
- Year Built Source: Public Records
Additional Structures
- Other Structures: Gazebo
Lot Features
- Lot Size (Acres): 0.1747
- Lot Size: .1747
- Lot Size Source: Public Records
Financial Considerations
- Association Fee: $475
- Assoc Fee Freq.: Annually
- Tax Amount: $6,578
- Tax Year: 2025
- Terms: Cash, Conventional, FHA, VA Loan
Disclosures and Reports
- Legal Description: LOT 4, 7 & 8 TRACT 1 & 2 LOT 7 & 8 TRACT 1
- Property ID: 11-B-036-C-00-038-0
Listed by RE/MAX Results, Victoria Villani Masar
Sold by Non-Member, Non-Member Non-Member

Get Pre-Approved Today
Schools
Schools serving 1713 Muirfield Ln
School District:Riverside Local School District, Bainbridge, OH
| Name | Grades | Distance |
|---|---|---|
Hale Road Elementary School 845 Madison Avenue, Painesville, OH 44077 | K-5 | 1.9 mi |
Riverside Jr/Sr High School 585 Riverside Drive, Painesville, OH 44077 | 8-12 | 2.8 mi |
Henry F Lamuth Middle School 6700 Auburn Road, Painesville, OH 44077 | 6-7 | 4.8 mi |
Disclaimer:
School attendance boundaries provided by ATTOM Data Solutions and are for reference only. Contact the school directly to verify enrollment eligibility.
Price & Sales History for 1713 Muirfield Ln
Date
Details
Price
Change
Source
6/22/2026
Sold
$417,000
-0.69%
MLS
5/07/2026
Listed
$419,900
—
MLS
Disclaimer: Historical sales information is derived from public records provided by the county offices. Information is not guaranteed and should be independently verified.
Home Warranty : Included
1713 Muirfield Lane, Painesville Twp, OH 44077 (MLS# 5208014) is a Single Family property that was sold at $417,000 on June 22, 2026. Want to learn more about 1713 Muirfield Lane? Do you have questions about finding other Single Family real estate for sale in Painesville Twp? You can browse all Painesville Twp real estate or contact a Coldwell Banker agent to request more information.