This is a carousel with tiles that activate property listing cards. Use the previous and next buttons to navigate.
1/1
$385,000
This is a carousel with tiles that activate property listing cards. Use the previous and next buttons to navigate.
1/1
Property Description
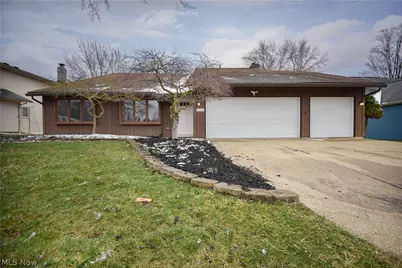
Welcome to this beautiful 4-bedroom, 2.5-bath colonial offering over 2,900 sqft, complete with a 3-car attached insulated garage & a fully fenced, private backyard in the Hunting Meadows neighborhood. Step inside to a stunning, light-filled living room featuring vaulted ceilings, an elegant curved staircase with metal railing, and an open layout. Throughout the home, you'll appreciate the updated lighting & the added peace of mind of childproof, tamper-resistant electrical outlets. The updated kitchen (2021) is both stylish and functional, showcasing refreshed cabinetry, granite countertops, a newer microwave and stove (2021), and a brand-new refrigerator with water line (2025). A breakfast bar connects the kitchen to the inviting family room, creating the perfect space for casual dining. The family room is highlighted by a fireplace with a wood-burning insert, offering a cozy gathering space. Sliding doors lead to the sunroom, now enhanced with a mini-split heat pump system (2024) for extended comfort. This efficient system also services an additional bedroom & the family room, allowing for customizable climate control. Just off the kitchen, a charming coffee bar area creates a perfect transition into the dining room, ideal for morning routines or entertaining guests. The dining room, highlighted by a beautiful arched entryway, connects to a newly remodeled pantry (2024). Who doesn't love extra storage!? A flex room on the main floor offers endless possibilities - a fifth bedroom, private office, or playroom. A half bath and laundry room complete the first floor. Upstairs, the spacious primary suite features a large walk-in closet and a private bath with a walk-in shower. The second bedroom includes its own walk-in closet with access to a unique bonus storage area, while two additional bedrooms and a full bath complete the upper level. Outside, enjoy your own private retreat with a patio space, room to play, and a storage shed! Truly a home you won't want to miss.
Full Property Details
Full Property Details for 17134 Rabbit Run Dr
General
- Sold For: $385,000
- Taxes: $5,053 (2025)
- Status: Closed
- Type: Single Family
- Source: 505
- MLS ID: 5178066
- Added to Site: 67 day(s) ago
Interior
- Fireplace: Yes
- Number of Fireplaces: 1
- Fireplace(s): Insert, Family Room, Wood Burning Stove, Wood Burning
- Appliances: Dishwasher, Microwave, Range, Refrigerator
Rooms
Bathrooms
- Total Bathrooms: 3
- Full Bathrooms: 2
- Half Bathrooms: 1
- Main Floor Baths: 1
Bedrooms
- Total Bedrooms: 4
Other Rooms
- Laundry: Main Level
Exterior
- Porch/Patio/Deck: Enclosed, Patio, Porch
Parking
- Garage: Yes
- Attached garage: Yes
- Garage Spaces: 3
- Parking Features: Attached, Concrete, Drain, Electricity, Garage Faces Front, Garage, Paved
Location
- County: Cuyahoga
- Township: Strongsville
- Subdivision: Hunting Mdws 11
- Driving Directions: Hawks Looksout to Rabbit Run Dr
- Direction Faces: North
School Information
- Elem School District: Strongsville CSD - 1830
- Midd School District: Strongsville CSD - 1830
- High School District: Strongsville CSD - 1830
Heating & Cooling
- Central air: Yes
- Air Conditioning: Yes
- Cooling Type: Central Air, Ceiling Fan(s), Heat Pump
- Heating Type: Electric, Fireplace(s), Heat Pump
Utilities
- Sewer: Public Sewer
- Water: Public
Structural Information
- Architectural Style: Colonial
- Construction: Cedar
- Basement Desc.: None
- Roof: Asphalt, Fiberglass
- Stories/Levels: 2
- Square Feet: 2,944
- Living Area: 2,944 Sq. Ft.
- Finished Above Grnd: 2,944 Sq. Ft.
- Year Built: 1977
- Year Built Source: Public Records
Additional Structures
- Other Structures: Shed(s)
Lot Features
- Lot Size (Acres): 0.2961
- Lot Size: .2961
- Lot Size Source: Public Records
- Lot Dimensions: 75 x 172
- Lot Features: Back Yard, Front Yard, Rectangular Lot
- Fencing (Description): Full, Privacy, Wood
Financial Considerations
- Tax Amount: $5,053
- Tax Year: 2025
- Terms: Cash, Conventional, FHA, VA Loan
Disclosures and Reports
- Legal Description: 43 HUNTING MEADOWS SUB#11 0617
- Property ID: 397-12-032
Listed by Keller Williams Elevate, Jenny Duncan
Sold by Howard Hanna, Eve L Uhland

Get Pre-Approved Today
Schools
Schools serving 17134 Rabbit Run Dr
School District:Strongsville City School District
| Name | Grades | Distance |
|---|---|---|
Kinsner Elementary School 19091 Waterford Parkway, Strongsville, OH 44149 | K-5 | 1.3 mi |
Strongsville Middle School 13200 Pearl Road, Strongsville, OH 44136 | 6-8 | 1.7 mi |
Strongsville High School 20025 Lunn Road, Strongsville, OH 44149 | 9-12 | 1.2 mi |
Disclaimer:
School attendance boundaries provided by ATTOM Data Solutions and are for reference only. Contact the school directly to verify enrollment eligibility.
Price & Sales History for 17134 Rabbit Run Dr
Date
Details
Price
Change
Source
5/06/2026
Sold
$385,000
-3.73%
MLS
3/19/2026
Listed
$399,900
—
MLS
Disclaimer: Historical sales information is derived from public records provided by the county offices. Information is not guaranteed and should be independently verified.
17134 Rabbit Run Drive, Strongsville, OH 44136 (MLS# 5178066) is a Single Family property that was sold at $385,000 on May 06, 2026. Want to learn more about 17134 Rabbit Run Drive? Do you have questions about finding other Single Family real estate for sale in Strongsville? You can browse all Strongsville real estate or contact a Coldwell Banker agent to request more information.