This is a carousel with tiles that activate property listing cards. Use the previous and next buttons to navigate.
1/1
$825,000
This is a carousel with tiles that activate property listing cards. Use the previous and next buttons to navigate.
1/1
Property Description
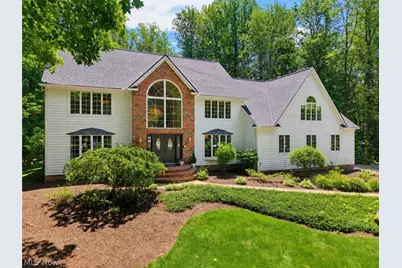
Set on a quiet cul-de-sac in the coveted Canyon Lakes community, this cedar Colonial offers over 4,500 square feet of thoughtfully designed living space. A dramatic two-story foyer creates an impressive first impression, highlighted by an elegant staircase and rich hardwood flooring that flows throughout much of the main level. Designed for both comfortable daily living and effortless entertaining, the home features expansive gathering spaces, including formal living and dining rooms, a spacious family room, and a beautifully situated kitchen. Generous room sizes and an intuitive floor plan create seamless transitions from one space to the next, offering flexibility for entertaining large groups while maintaining warm, inviting spaces for everyday life. The second level is anchored by an exceptional owner's retreat, complete with sitting areas, oversized walk-in closets, and a spa-inspired bath. Additional bedrooms are well-proportioned and complemented by two full baths. Significant updates include a newly installed CertainTeed Landmark roof, new gutters, a new air conditioning system, a striking front picture window, updated exterior finishes, an EV charging station, refreshed carpeting, and numerous additional enhancements throughout the property. Beyond the home itself, residents enjoy one of Northeast Ohio's most unique neighborhood settings. Canyon Lakes offers exclusive access to preserved natural areas featuring scenic lakes, tranquil streams, charming bridges, winding walking paths, and expansive green spaces. Located within the award-winning Kenston School District and just minutes from the Village of Chagrin Falls, shopping, dining, and convenient access to Route 422, this exceptional residence offers a rare combination of space, privacy, convenience, and community.
Full Property Details
Full Property Details for 17331 Old Tannery Trail
General
- Sold For: $825,000
- HOA FEE: $42/month
- HOA FEE FREQ.: Annually
- Taxes: $13,612 (2025)
- Status: Closed
- Type: Single Family
- Source: 505
- MLS ID: 5221921
- Added to Site: 72 day(s) ago
Interior
- Number of Rooms: 11
- Fireplace: Yes
- Number of Fireplaces: 1
Rooms
Bathrooms
- Total Bathrooms: 5
- Full Bathrooms: 4
- Half Bathrooms: 1
- Main Floor Baths: 2
Bedrooms
- Total Bedrooms: 5
Additional Information
- Tennis: Yes
Exterior
- Porch/Patio/Deck: Deck
Parking
- Garage: Yes
- Attached garage: Yes
- Garage Spaces: 4
- Parking Features: Attached, Garage, Garage Door Opener, Paved
Location
- County: Geauga
- Township: Bainbridge Twp
- Subdivision: Canyon Lakes
- Driving Directions: In canyon lakes
School Information
- Elem School District: Kenston LSD - 2804
- Midd School District: Kenston LSD - 2804
- High School District: Kenston LSD - 2804
Community
- Association: Yes
- Assoc. Name: Canyon Lakes Colony
- Assoc. Fees Include: Maintenance Grounds, Other, Recreation Facilities
Heating & Cooling
- Central air: Yes
- Air Conditioning: Yes
- Cooling Type: Central Air
- Heating Type: Forced Air, Gas
Utilities
- Sewer: Public Sewer
- Water: Public
Structural Information
- Architectural Style: Colonial
- Construction: Cedar
- Basement: Yes
- Basement Desc.: Finished, Partial
- Roof: Asphalt, Fiberglass
- Stories/Levels: 2
- Square Feet: 5,283
- Living Area: 5,283 Sq. Ft.
- Finished Above Grnd: 4,483 Sq. Ft.
- Finished Below Grnd: 800 Sq. Ft.
- Year Built: 1990
- Year Built Source: Other
Lot Features
- Property View: Trees/Woods
- Lot Size (Acres): 0.76
- Lot Size: .76
- Lot Size Source: Public Records
- Lot Dimensions: 62 x 235
- Lot Features: Cul-De-Sac, Irregular Lot, Wooded
- Fencing (Description): Invisible
Financial Considerations
- Association Fee: $500
- Assoc Fee Freq.: Annually
- Tax Amount: $13,612
- Tax Year: 2025
Disclosures and Reports
- Property ID: 8419707
Listed by Elite Sotheby's International Realty, Karen A Eagle
Sold by Howard Hanna, Lauren Watkins

Get Pre-Approved Today
Schools
Schools serving 17331 Old Tannery Trail
School District:Kenston Local School District
| Name | Grades | Distance |
|---|---|---|
Kenston Intermediate School 17419 Snyder Road, Chagrin Falls, OH 44023 | 4-5 | 2.8 mi |
Timmons Elementary School 9595 East Washington Street, Chagrin Falls, OH 44023 | PK-3 | 3.1 mi |
Kenston Middle School 17425 Snyder Road, Chagrin Falls, OH 44023 | 6-8 | 2.8 mi |
Kenston High School 9500 Bainbridge Road, Chagrin Falls, OH 44023 | 9-12 | 3 mi |
Disclaimer:
School attendance boundaries provided by ATTOM Data Solutions and are for reference only. Contact the school directly to verify enrollment eligibility.
Price & Sales History for 17331 Old Tannery Trail
Date
Details
Price
Change
Source
7/31/2026
Sold
$825,000
0.73%
MLS
6/25/2026
Listed
$819,000
—
MLS
Disclaimer: Historical sales information is derived from public records provided by the county offices. Information is not guaranteed and should be independently verified.
17331 Old Tannery Trail, Chagrin Falls, OH 44023 (MLS# 5221921) is a Single Family property that was sold at $825,000 on July 31, 2026. Want to learn more about 17331 Old Tannery Trail? Do you have questions about finding other Single Family real estate for sale in Chagrin Falls? You can browse all Chagrin Falls real estate or contact a Coldwell Banker agent to request more information.