This is a carousel with tiles that activate property listing cards. Use the previous and next buttons to navigate.
1/1
$390,000
This is a carousel with tiles that activate property listing cards. Use the previous and next buttons to navigate.
1/1
Property Description
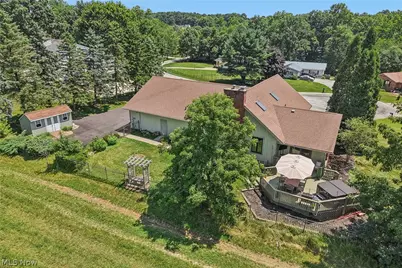
Rare opportunity in The Meadows of Doylestown! Welcome to this beautifully maintained 3-bedroom, 3-bath home nestled on a quiet cul-de-sac and situated on two parcels totaling approximately three-quarters of an acre. The additional parcel is buildable, presenting a rare opportunity for future expansion, investment potential, or added privacy. Step inside to an impressive great room featuring soaring vaulted ceilings, a cozy fireplace, and an abundance of natural light. The adjoining dining area overlooks the picturesque backyard and opens to a spacious deck with a hot tub, creating the perfect setting for entertaining or relaxing. The galley-style kitchen offers granite countertops, a pantry, pull-out shelving, and generous cabinet space. The spacious first-floor owner's suite features a private bath with a tiled walk-in shower and separate his-and-her closets. A second first-floor bedroom, an additional full bath, and a versatile third room, ideal as a home office, den, nursery, or guest bedroom...provide exceptional flexibility for today's lifestyle. Convenient first-floor laundry completes the ease of one-floor living. A beautiful new staircase leads to the second-floor loft overlooking the great room, accompanied by a third full bath. This versatile space is perfect for a family room, reading nook, hobby room, fitness area, or additional guest accommodations. Additional highlights include a 3-car attached garage with walk-up attic storage, a partial basement for seasonal storage, a storage shed, well water with public sewer, and beautifully landscaped grounds. Built in 1979, this exceptional property combines comfort, functionality, and endless possibilities in one of Doylestown's most desirable neighborhoods. Properties offering an additional buildable lot in this sought-after neighborhood rarely become available. One year home warranty included. Infisible Fence with 2 collars and transmitter. Roof 2014, Hot water tank 2018. Schedule your private showing today!
Full Property Details
Full Property Details for 17654 Lois Way
General
- Sold For: $390,000
- Taxes: $3,977 (2025)
- Status: Closed
- Type: Single Family
- Source: 505
- MLS ID: 5225015
- Added to Site: 104 day(s) ago
Interior
- Number of Rooms: 9
- Interior Features: Ceiling Fan(s), Cathedral Ceiling(s), Entrance Foyer, Granite Counters, His and Hers Closets, Primary Downstairs, Multiple Closets, Open Floorplan, Pantry, Vaulted Ceiling(s)
- Fireplace: Yes
- Number of Fireplaces: 1
- Fireplace(s): Gas Starter, Great Room, Gas, Wood Burning
- Appliances: Dryer, Dishwasher, Microwave, Range, Refrigerator, Washer
Rooms
Bathrooms
- Total Bathrooms: 3
- Full Bathrooms: 3
- Main Floor Baths: 2
Bedrooms
- Total Bedrooms: 3
- Bedrooms Main: 2
Other Rooms
- Laundry: Main Level, Laundry Room
Additional Information
- Spa: Yes
- Spa Description: Hot Tub
Exterior
- Porch/Patio/Deck: Covered, Deck, Front Porch, Porch
Parking
- Garage: Yes
- Attached garage: Yes
- Garage Spaces: 3
- Parking Features: Attached, Concrete, Driveway, Electricity, Garage, Garage Door Opener, Garage Faces Side, Water Available
Location
- County: Wayne
- Township: Chippewa Twp
- Subdivision: Meadow
- Driving Directions: Edwards Rd. to Hametown Rd. to Lois Way
- Direction Faces: East
School Information
- Elem School District: Chippewa LSD - 8501
- Midd School District: Chippewa LSD - 8501
- High School District: Chippewa LSD - 8501
Heating & Cooling
- Central air: Yes
- Air Conditioning: Yes
- Cooling Type: Central Air
- Heating Type: Forced Air, Fireplace(s), Gas
Utilities
- Sewer: Public Sewer
- Water: Well
- Well: Yes
Structural Information
- Architectural Style: Cape Cod, Ranch
- Construction: Brick, Cedar
- Basement: Yes
- Basement Desc.: Partial
- Roof: Asphalt, Fiberglass
- Stories/Levels: 1
- Square Feet: 2,360
- Living Area: 2,360 Sq. Ft.
- Finished Above Grnd: 2,360 Sq. Ft.
- Year Built: 1979
- Year Built Source: Public Records
Additional Structures
- Other Structures: Shed(s)
Lot Features
- Property View: Meadow, Neighborhood, Panoramic
- Lot Size (Acres): 0.693
- Lot Size: .693
- Lot Size Source: Assessor
- Lot Dimensions: 174 x 214 x 355 x 153
- Lot Features: Additional Land Available, Cul-De-Sac, Front Yard
- Fencing (Description): Chain Link, Invisible
Financial Considerations
- Tax Amount: $3,977
- Tax Year: 2025
- Terms: Cash, Conventional, FHA, VA Loan
Disclosures and Reports
- Legal Description: 11-18-14 LOT 229 MEADOW PHASE 4 119.44' CD 650
- Property ID: 12-02817-000
Listed by Keller Williams Chervenic Rlty, Darlene Hall
Sold by LoFaso Real Estate Services, Quinn Johnston
Get Pre-Approved Today
Schools
Schools serving 17654 Lois Way
School District:Chippewa Local School District
| Name | Grades | Distance |
|---|---|---|
Chippewa Middle School 100 Valley View Road, Doylestown, OH 44230 | 3-6 | 1 mi |
Hazel Harvey Elementary School 165 Brooklyn Avenue, Doylestown, OH 44230 | PK-2 | 1.7 mi |
Chippewa High School 466 South Portage Street, Doylestown, OH 44230 | 7-12 | 1.7 mi |
Disclaimer:
School attendance boundaries provided by ATTOM Data Solutions and are for reference only. Contact the school directly to verify enrollment eligibility.
Price & Sales History for 17654 Lois Way
Date
Details
Price
Change
Source
9/30/2026
Sold
$390,000
-2.48%
MLS
8/05/2026
Price Reduced
$399,900
-4.56%
MLS
7/10/2026
Listed
$419,000
—
MLS
Disclaimer: Historical sales information is derived from public records provided by the county offices. Information is not guaranteed and should be independently verified.
Home Warranty : Included
17654 Lois Way, Doylestown, OH 44230 (MLS# 5225015) is a Single Family property that was sold at $390,000 on September 30, 2026. Want to learn more about 17654 Lois Way? Do you have questions about finding other Single Family real estate for sale in Doylestown? You can browse all Doylestown real estate or contact a Coldwell Banker agent to request more information.