This is a carousel with tiles that activate property listing cards. Use the previous and next buttons to navigate.
1/1
$475,000
This is a carousel with tiles that activate property listing cards. Use the previous and next buttons to navigate.
1/1
Property Description
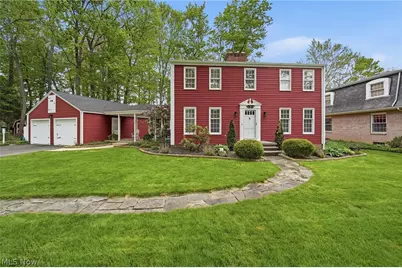
This 4-bedroom, 2.5-bath home offers the perfect blend of timeless character and modern functionality with over 3,300 sq ft of finished living space designed for everyday living and entertaining alike. The spacious great room is truly the heart of the home, seamlessly combining living, dining, and kitchen space with rich hickory wooden floors throughout and a wood-burning fireplace. At the center, a massive granite island creates the perfect spot for gathering, hosting, or simply spreading out. The large, open kitchen features stainless steel appliance, granite countertops, corner pantry and farmhouse sink. Formal dining room and living room with gas fireplace finish off the main level. Upstairs, retreat to the primary suite with dual closets and attached full bath with dual sinks, walk-in shower with tile surround. Additionally upstairs is three generously sized bedrooms and another full bathroom with dual sinks and shower/tub combo with tile surround. 2 full bathrooms. Downstairs, the finished basement offers the ultimate hangout-complete with a projector setup ideal for movie nights, game days, or relaxing weekends in. Outdoor living shines just as much here, with a large patio, a backyard playset, and two inviting outdoor spaces: a covered porch that connects the home to the 2-car semi-attached garage, and a screened-in porch for enjoying quiet evenings. Beyond the charm, this home has been thoughtfully updated where it matters most. Updates include: a whole house generator (2021), tankless hot water heater (2021), steam whole-house humidifier (2021). pressure tank and switch (2022), irrigation system, driveway (2025) upstairs bathroom vanities (2026). The home was expanded with an addition to both the back of the house and basement in 2010, adding valuable living space. With its unique architectural character, meaningful updates, and versatile spaces inside and out, this home offers a rare combination of comfort, function, and long-term peace of mind.
Full Property Details
Full Property Details for 1776 Amarillo St NW
General
- Sold For: $475,000
- Taxes: $4,831 (2025)
- Status: Closed
- Type: Single Family
- Source: 505
- MLS ID: 5207572
- Added to Site: 63 day(s) ago
Interior
- Number of Rooms: 13
- Fireplace: Yes
- Number of Fireplaces: 2
- Fireplace(s): Gas, Great Room, Living Room, Wood Burning
- Appliances: Dishwasher, Microwave, Range, Refrigerator
Rooms
Bathrooms
- Total Bathrooms: 3
- Full Bathrooms: 2
- Half Bathrooms: 1
- Main Floor Baths: 1
Bedrooms
- Total Bedrooms: 4
Exterior
- Exterior Features: Courtyard, Fire Pit, Sprinkler/Irrigation, Playground, Storage
- Porch/Patio/Deck: Enclosed, Patio, Porch, Screened
Parking
- Garage: Yes
- Garage Spaces: 2
- Parking Features: Garage
Location
- County: Stark
- Township: Plain Twp
- Subdivision: Steiner
- Driving Directions: From Market St, turn left onto Amarillo St, house is on the left.
School Information
- Elem School District: Plain LSD - 7615
- Midd School District: Plain LSD - 7615
- High School District: Plain LSD - 7615
Heating & Cooling
- Central air: Yes
- Air Conditioning: Yes
- Cooling Type: Central Air
- Heating Type: Forced Air, Gas
Utilities
- Sewer: Septic Tank
- Water: Well
- Well: Yes
Structural Information
- Architectural Style: Colonial
- Construction: Vinyl Siding
- Basement: Yes
- Basement Desc.: Full, Partially Finished, Sump Pump
- Roof: Asphalt, Fiberglass
- Stories/Levels: 2
- Square Feet: 3,350
- Living Area: 3,350 Sq. Ft.
- Finished Above Grnd: 2,720 Sq. Ft.
- Finished Below Grnd: 630 Sq. Ft.
- Year Built: 1966
- Year Built Source: Public Records
- Property Condition: Updated/Remodeled
Additional Structures
- Other Structures: Shed(s)
Lot Features
- Lot Size (Acres): 0.87
- Lot Size: .87
- Lot Size Source: Assessor
Financial Considerations
- Tax Amount: $4,831
- Tax Year: 2025
- Terms: Cash, Conventional, FHA, VA Loan
Disclosures and Reports
- Legal Description: 153 WH STEINER HTS 3
- Property ID: 5210726
Listed by Real of Ohio, Laura Vandervaart
Sold by Cutler Real Estate, Denise L Evans

Get Pre-Approved Today
Schools
Schools serving 1776 Amarillo St NW
School District:Plain Local School District
| Name | Grades | Distance |
|---|---|---|
Middlebranch Elementary School 7500 Middlebranch Avenue Northeast, Canton, OH 44721 | K-4 | 2.3 mi |
Glenwood Middle School, Canton, OH 1015 44th Street Northwest, Canton, OH 44709 | 5-6 | 2.5 mi |
GlenOak High School 1801 Schneider Street Northeast, Canton, OH 44721 | 9-12 | 1.5 mi |
Oakwood Junior High School, Canton, OH 2300 Schneider Street Northeast, Canton, OH 44721 | 7-8 | 2 mi |
Disclaimer:
School attendance boundaries provided by ATTOM Data Solutions and are for reference only. Contact the school directly to verify enrollment eligibility.
Price & Sales History for 1776 Amarillo St NW
Date
Details
Price
Change
Source
6/15/2026
Sold
$475,000
3.49%
MLS
5/13/2026
Listed
$459,000
—
MLS
Disclaimer: Historical sales information is derived from public records provided by the county offices. Information is not guaranteed and should be independently verified.
1776 Amarillo Street NW, North Canton, OH 44720 (MLS# 5207572) is a Single Family property that was sold at $475,000 on June 15, 2026. Want to learn more about 1776 Amarillo Street NW? Do you have questions about finding other Single Family real estate for sale in North Canton? You can browse all North Canton real estate or contact a Coldwell Banker agent to request more information.