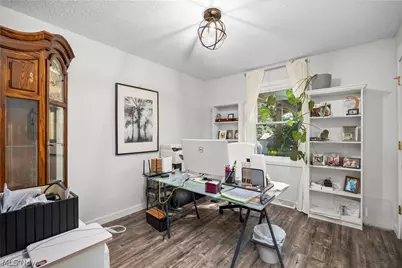
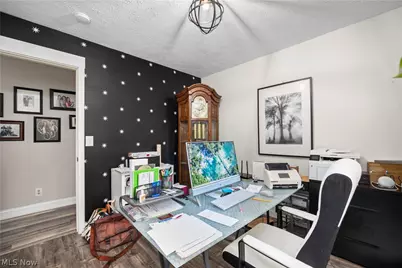
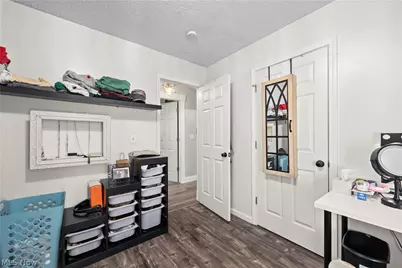
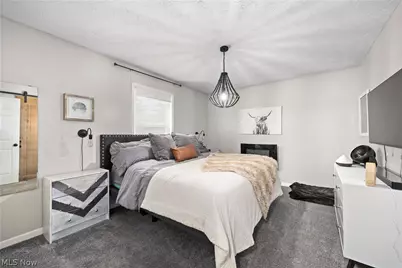
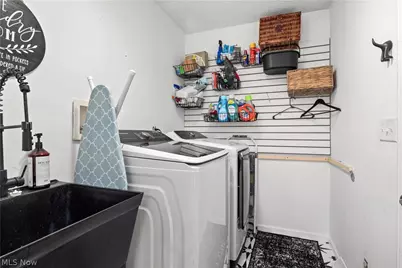
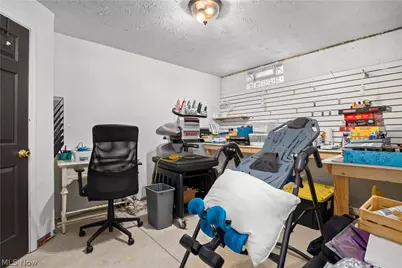
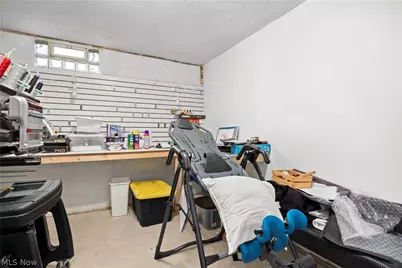
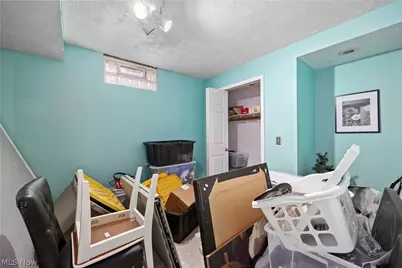
This is a carousel with tiles that activate property listing cards. Use the previous and next buttons to navigate.
1/43
$359,900 Just Listed
This is a carousel with tiles that activate property listing cards. Use the previous and next buttons to navigate.
1/43
Property Description
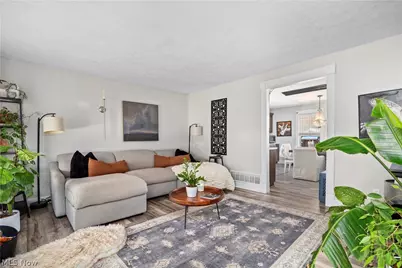
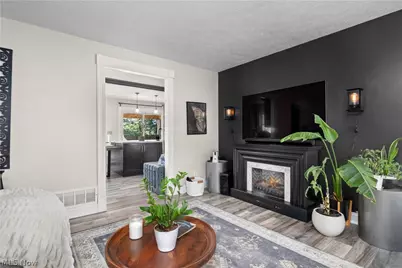
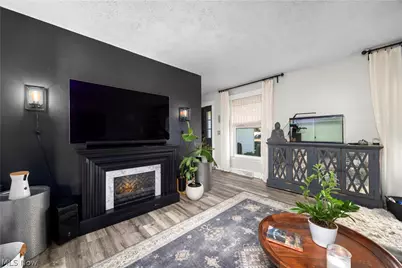
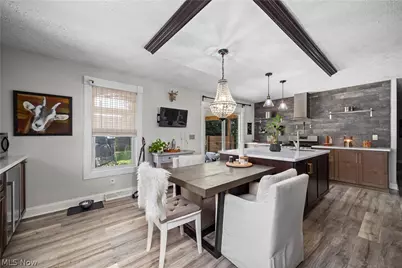
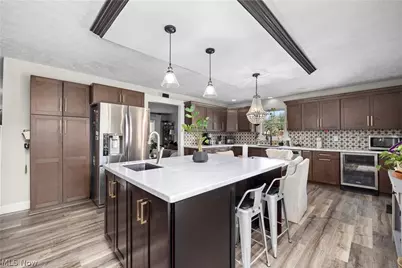
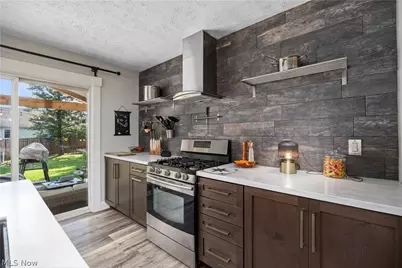
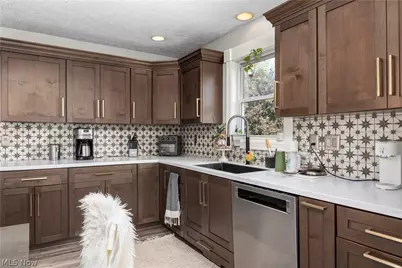
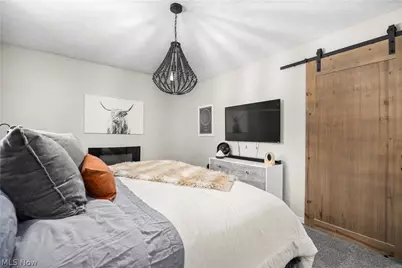
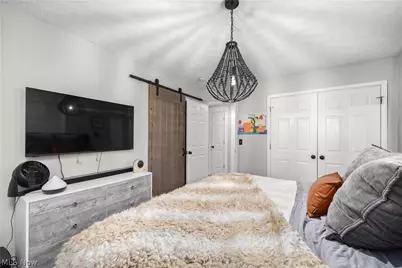
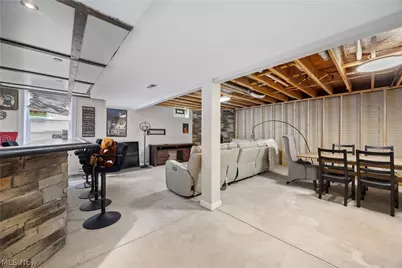
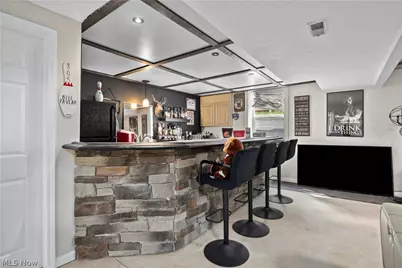
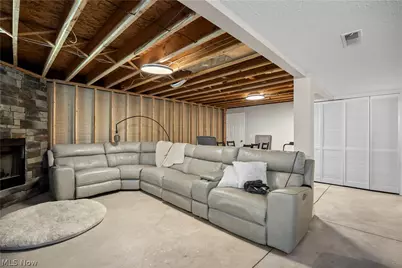
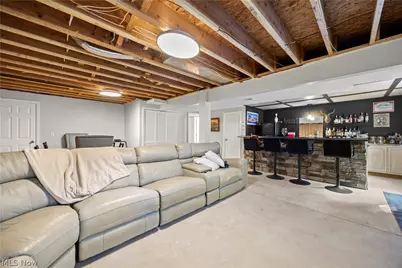
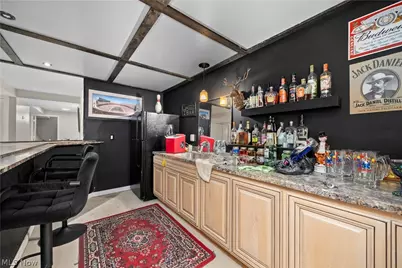
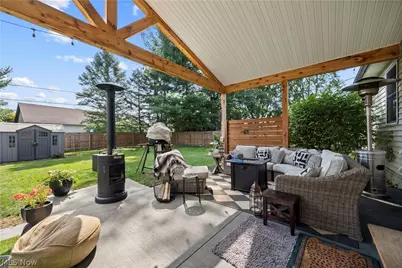
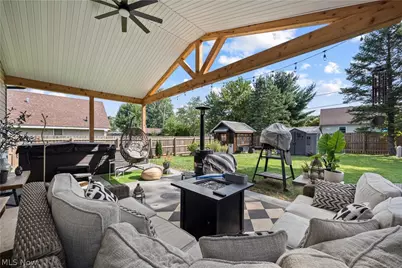
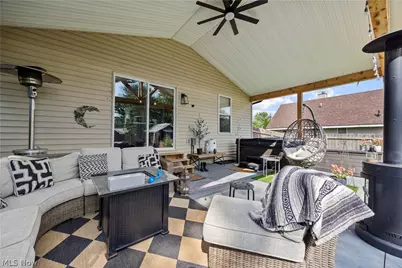
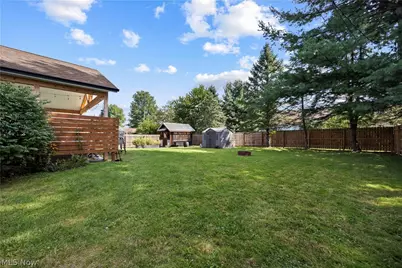
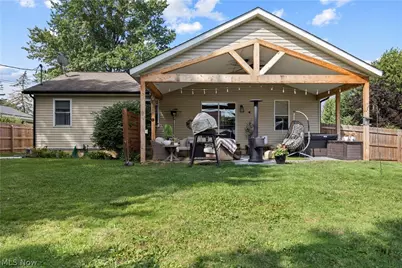
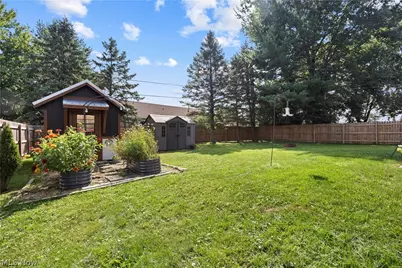
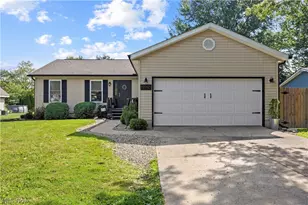
Welcome to this beautifully maintained Lagrange ranch!!! It's a stunner!! Walk into a tastefully decorated family room with decorative fireplace that stays. Then feast your eyes on this gourmet chef kitchen with small table for eat in area. The cabinetry is all custom and of course the dove soft close drawers. It is truly a chef's dream. With wine refrigerator and all! All Kitchen appliances that can stay. Ventless gas stove, and an abundance of counter space. Then the on-suite master has an awesome private area with nice size closet. Then wow open the patio door to a beautiful totally fenced yard with New Hot tub that stays, A super cute greenhouse and raised flower beds. with a shed for extra's. the lighting is great for entraining on those fun summer or fall nights and has electrical ready to put a BBQ out there ready to go. They might consider leaving the patio furniture at the right price. Then the basement with full wet bar is a true beauty and great place for parties and watching games or having a kid's playroom. There is also an extra bedroom downstairs. New sump pump. Furnace, Ho2 tank, and roof are all 1998. Laundry is on the main floor. And 2 car garage goes right into kitchen for easy access with groceries and kids' stuff. This home has been meticulously cared for. The seller is relocating so may need a little extra time in closing process. Show and Sell!
Full Property Details
Full Property Details for 17791 East Pkwy
General
- Price: $359,900
- HOA FEE: $100/month
- Taxes: $2,926 (2025)
- Status: Active
- Type: Single Family
- Source: 505
- MLS ID: 5240490
- Updated: 8/28/2026
- Added to Site: 3 day(s) ago
Interior
- Number of Rooms: 5
- Interior Features: Wet Bar, Breakfast Bar, Ceiling Fan(s), Chandelier, Eat-in Kitchen, His and Hers Closets, Multiple Closets, Open Floorplan, Recessed Lighting, Bar, Wired for Sound, Jetted Tub
- Fireplace: Yes
- Number of Fireplaces: 1
- Fireplace(s): Basement, Decorative, Family Room, Stone, Recreation Room
- Appliances: Dishwasher, Disposal, Microwave, Range, Refrigerator
Rooms
Bathrooms
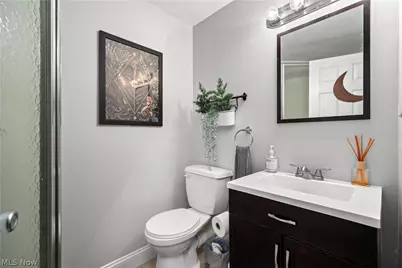
- Total Bathrooms: 2
- Full Bathrooms: 2
- Main Floor Baths: 2
Bedrooms
- Total Bedrooms: 3
- Bedrooms Main: 3
Other Rooms
- Laundry: Washer Hookup, Electric Dryer Hookup, Gas Dryer Hookup, In Basement, Main Level, Laundry Tub, Sink
Additional Information
- Spa: Yes
- Spa Description: Hot Tub
- Security/Safety: Smoke Detector(s)
Exterior
- Exterior Features: Garden, Lighting, Private Yard, Rain Gutters
- Porch/Patio/Deck: Rear Porch, Covered, Patio
Parking
- Garage: Yes
- Attached garage: Yes
- Garage Spaces: 2
- Parking Features: Attached, Electricity, Garage
Location
- County: Lorain
- Township: Other Township
- Driving Directions: Whitehead to Meadow to East Parkway
School Information
- Elem School District: Keystone LSD - 4708
- Midd School District: Keystone LSD - 4708
- High School District: Keystone LSD - 4708
Community
- Association: Yes
- Assoc. Name: Pheasant Run HOA
- Assoc. Fees Include: Other
Heating & Cooling
- Central air: Yes
- Air Conditioning: Yes
- Cooling Type: Central Air, Ceiling Fan(s)
- Heating Type: Forced Air, Gas
Utilities
- Sewer: Private Sewer
- Water: Private
Structural Information
- Architectural Style: Ranch
- Construction: Vinyl Siding
- Basement: Yes
- Basement Desc.: Full, Sump Pump
- Roof: Asphalt, Fiberglass
- Windows: Blinds, Insulated Windows, Screens, Shutters
- Stories/Levels: 1
- Square Feet: 2,760
- Living Area: 2,760 Sq. Ft.
- Finished Above Grnd: 1,380 Sq. Ft.
- Finished Below Grnd: 1,380 Sq. Ft.
- Year Built: 1998
- Year Built Source: Public Records
- Property Condition: Updated/Remodeled
Lot Features
- Lot Size (Acres): 0.23
- Lot Size: .23
- Lot Size Source: Public Records
- Lot Dimensions: 75 x 135
- Lot Features: Garden
Financial Considerations
- Association Fee: $100
- Assoc Fee Freq.: Monthly
- Tax Amount: $2,926
- Tax Year: 2025
Disclosures and Reports
- Property ID: 15-00-098-102-003
Listed by RE/MAX Transitions, Janet L Sprecher

Get Pre-Approved Today
Schools
Schools serving 17791 East Pkwy
School District:Keystone Local School District
| Name | Grades | Distance |
|---|---|---|
Keystone Elementary School 531 Opportunity Way, LaGrange, OH 44050 | K-5 | 2.5 mi |
Keystone Middle School 501 Opportunity Way, LaGrange, OH 44050 | 6-8 | 2.6 mi |
Keystone High School 580 Opportunity Way, LaGrange, OH 44050 | 9-12 | 2.6 mi |
Disclaimer:
School attendance boundaries provided by ATTOM Data Solutions and are for reference only. Contact the school directly to verify enrollment eligibility.
Price & Sales History for 17791 East Pkwy
Date
Details
Price
Change
Source
8/28/2026
Listed
$359,900
173.69%
MLS
7/22/2008
Sold
$131,500
—
Public Record
Disclaimer: Historical sales information is derived from public records provided by the county offices. Information is not guaranteed and should be independently verified.
Tax History
Tax History for 17791 East Pkwy
Year
Property Taxes
Change
Tax Assessment
Change
2024
$2,940
-1%
$65,429
20%
2023
$2,984
1%
$54,481
—
2021
$2,963
—
$54,480
—
2022
$2,963
5%
$54,480
18%
2020
$2,824
1%
$46,020
—
2019
$2,807
15%
$46,015
—
2018
$2,442
17%
$46,015
25%
2017
$2,085
1%
$36,705
—
2016
$2,069
—
$36,705
—
2015
$2,066
21%
$36,705
5%
2014
$1,712
3%
$34,955
—
2013
$1,658
—
$34,955
—
Disclaimer: Historical tax information is derived from public records provided by the county offices. Information is not guaranteed and should be independently verified.
Estimate the Cost
Estimate the Cost for 17791 East Pkwy
17791 E Parkway, LaGrange, OH 44050 (MLS# 5240490) is a Single Family property with 3 bedrooms and 2 full bathrooms. 17791 E Parkway is currently listed for $359,900 and was received on August 28, 2026. Want to learn more about 17791 E Parkway? Do you have questions about finding other Single Family real estate for sale in LaGrange? You can browse all LaGrange real estate or contact a Coldwell Banker agent to request more information.