This is a carousel with tiles that activate property listing cards. Use the previous and next buttons to navigate.
1/50
$700,000
This is a carousel with tiles that activate property listing cards. Use the previous and next buttons to navigate.
1/50
Property Description
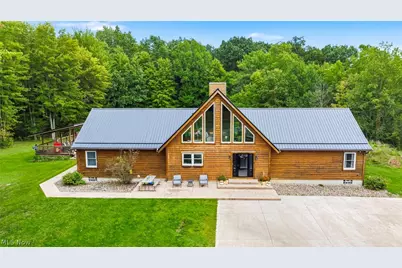
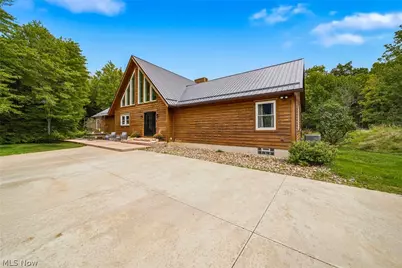
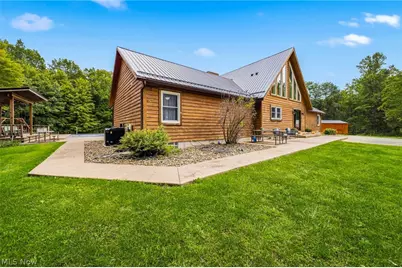
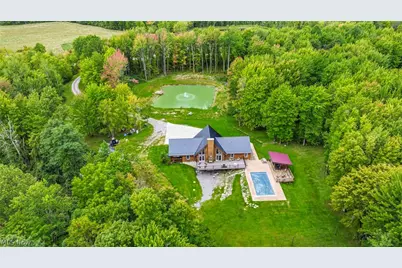
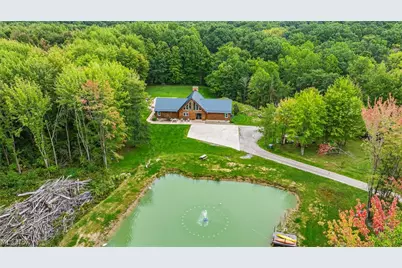
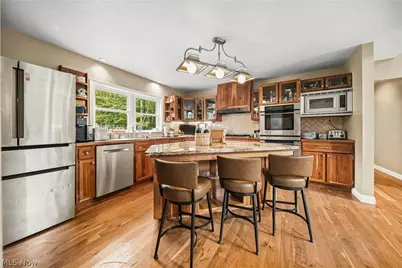
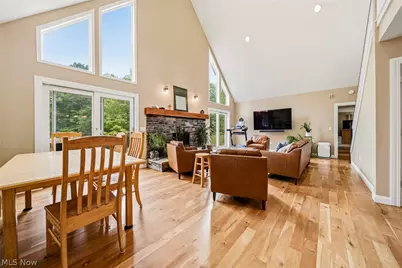
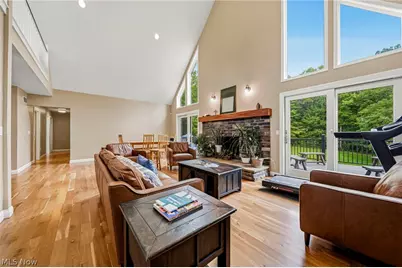
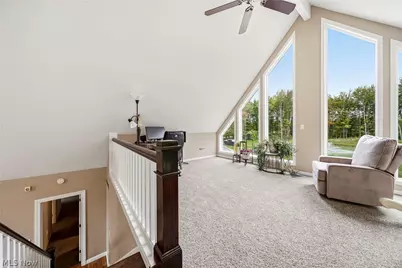
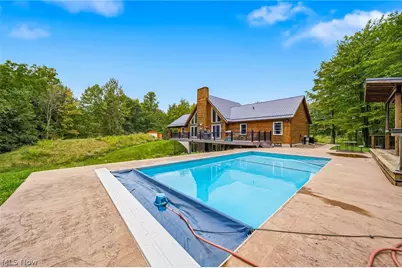
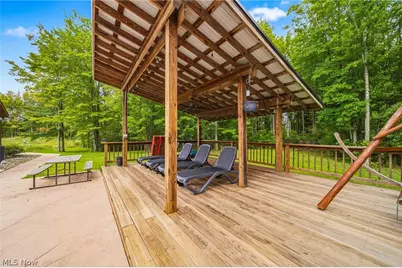
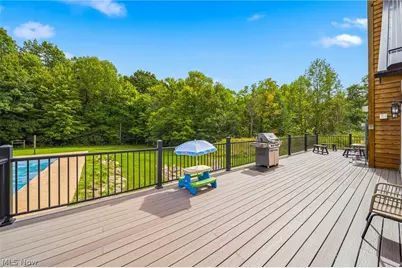
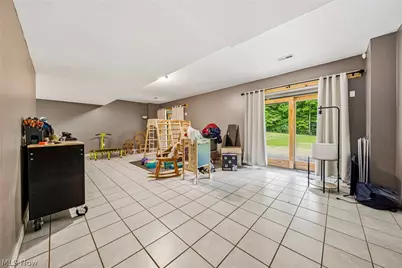
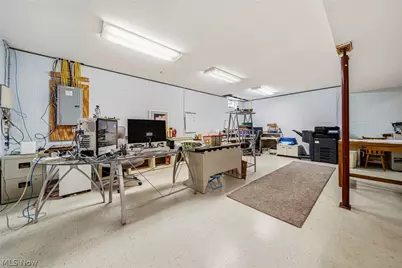
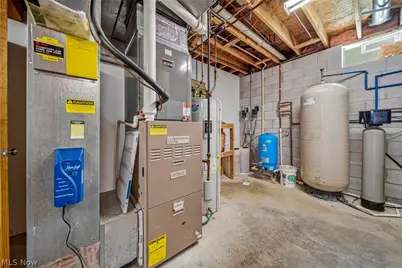
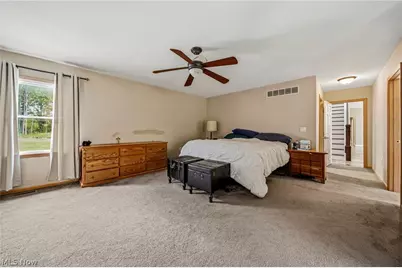
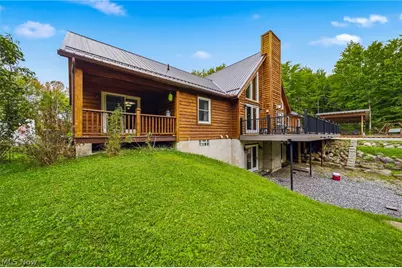
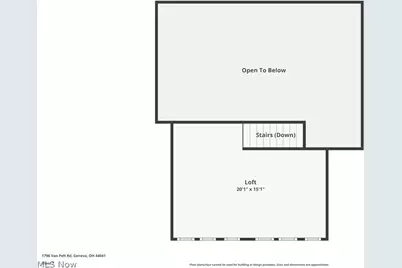
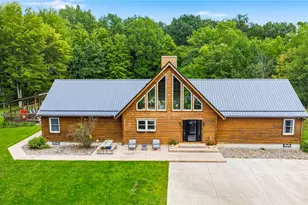
Escape to your own private woodland retreat! This stunning log-style home offers 4 bedrooms, 3 full baths, and sits on an incredible 5+ acre wooded lot complete with a peaceful pond and dock. In the heart of Ohio's Wine Country. Inside, you'll find a slate floor foyer with coat closet and walk in pantry, an eat-in kitchen featuring granite countertop island, cherry cabinets, and hardwood cherry flooring throughout leading into the living room with cathedral ceilings and a beautiful stone fireplace. A charming loft overlooks the pond, creating a one-of-a-kind view. The main-level primary suite offers a private deck and full bath with jetted tub. The full walk-out basement adds versatility complete with a full bath, office, and abundant storage. Walkout from the living room onto a Trex deck with gas-line grill overlooking beautifully wooded surroundings. Enjoy resort-style outdoor living with a heated saltwater in-ground pool featuring an electric cover, and a pool deck with a pergola. With a Generac generator and thoughtful features throughout, this move-in-ready property is the perfect place to relax, entertain, and enjoy every season. A truly special retreat that must be seen to be appreciated! Want to make this an even bigger personal oasis? 5+ Acres of vacant land available for purchase on the left of the property. Contact your favorite REALTOR today!
Full Property Details
Full Property Details for 1796 Van Pelt Rd
General
- Price: $700,000
- Taxes: (2025)
- Status: Active
- Type: Single Family
- Source: 505
- MLS ID: 5243565
- Updated: 9/25/2026
- Added to Site: 17 day(s) ago
Interior
- Number of Rooms: 8
- Interior Features: Ceiling Fan(s), Cathedral Ceiling(s), Entrance Foyer, Eat-in Kitchen, Granite Counters, High Ceilings, Kitchen Island, Laminate Counters, Pantry, Storage, Walk-In Closet(s), Central Vacuum, Jetted Tub
- Fireplace: Yes
- Number of Fireplaces: 1
- Fireplace(s): Living Room, Stone, Gas
- Appliances: Built-In Oven, Cooktop, Dryer, Dishwasher, Freezer, Disposal, Microwave, Range, Refrigerator, Water Softener, Washer
Rooms
Bathrooms
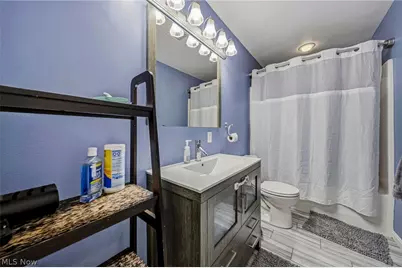
- Total Bathrooms: 3
- Full Bathrooms: 3
- Main Floor Baths: 2
Bedrooms
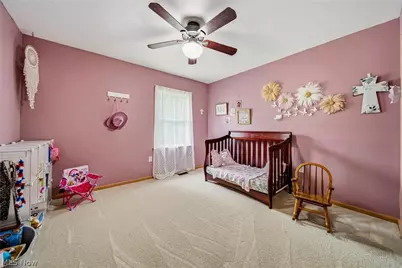
- Total Bedrooms: 4
- Bedrooms Main: 4
Other Rooms
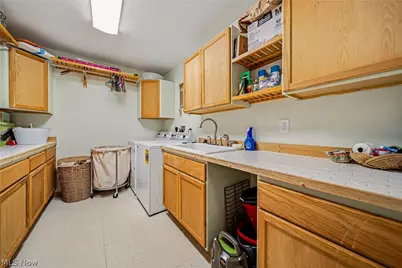
- Laundry: Main Level, Laundry Room
Additional Information
- Pool: Yes
- Private Pool: Yes
- Pool Description: Heated, In Ground, Outdoor Pool, Pool Cover, Salt Water
- Security/Safety: Carbon Monoxide Detector(s), Smoke Detector(s)
Exterior
- Exterior Features: Gas Grill, Private Yard
- Porch/Patio/Deck: Deck, Front Porch
Parking
- Parking Features: Driveway, No Garage, Paved, Parking Pad
Location
- County: Ashtabula
- Township: Harpersfield Twp
- Subdivision: Connecticut Western Reserve
- Driving Directions: From I90 Geneva Exit Head North Turn left onto Old Orchard Dr Turn left onto Lafevre Rd Turn right onto Bishop/Breyley Rd Turn right onto Van Pelt Rd/ Walter Main Rd Property is on the right hand side coming up the hill
School Information
- Elem School District: Geneva Area CSD - 404
- Midd School District: Geneva Area CSD - 404
- High School District: Geneva Area CSD - 404
Heating & Cooling
- Air Conditioning: Yes
- Cooling Type: Heat Pump
- Heating Type: Fireplace(s), Heat Pump
Utilities
- Sewer: Septic Tank
- Water: Private
Structural Information
- Architectural Style: Log Home
- Construction: Wood Siding
- Basement: Yes
- Basement Desc.: Exterior Entry, Full, French Drain, Interior Entry, Concrete, Partially Finished, Storage Space, Walk-Up Access, Walk-Out Access
- Roof: Metal
- Stories/Levels: 1
- Square Feet: 2,547
- Living Area: 2,547 Sq. Ft.
- Finished Above Grnd: 2,547 Sq. Ft.
- Year Built: 2005
- Year Built Source: Public Records
Additional Structures
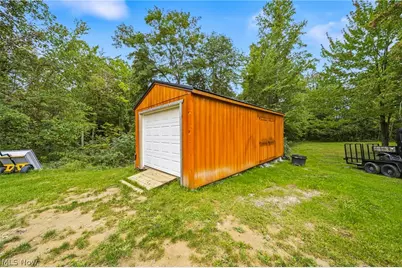
- Other Structures: Barn(s), Poultry Coop, Shed(s)
Lot Features
- Property View: Pond, Trees/Woods
- Lot Size (Acres): 5.6036
- Lot Size: 5.6036
- Lot Size Source: Owner
- Lot Features: Private, Pond on Lot, Secluded, Wooded
- Fencing (Description): None
Financial Considerations
- Tax Year: 2025
Disclosures and Reports
- Legal Description: 44
- Property ID: 220090001500
Listed by HomeSmart Real Estate Momentum LLC, Nicole Waters
Get Pre-Approved Today
Schools
Schools serving 1796 Van Pelt Rd
School District:Geneva Area City School District
| Name | Grades | Distance |
|---|---|---|
Cork Elementary School 341 State Route 534, Geneva, OH 44041 | K-5 | 3 mi |
Geneva Middle School 839 Sherman Street, Geneva, OH 44041 | 6-8 | 2.3 mi |
Geneva High School 1301 South Ridge Road East, Geneva, OH 44041 | 9-12 | 3.1 mi |
Disclaimer:
School attendance boundaries provided by ATTOM Data Solutions and are for reference only. Contact the school directly to verify enrollment eligibility.
Price & Sales History for 1796 Van Pelt Rd
Date
Details
Price
Change
Source
9/25/2026
Listed
$700,000
—
MLS
Disclaimer: Historical sales information is derived from public records provided by the county offices. Information is not guaranteed and should be independently verified.

Tax History
Tax History for 1796 Van Pelt Rd
Year
Property Taxes
Change
Tax Assessment
Change
2025
$10,966
86%
$137,070
—
2024
$5,892
-5%
$137,070
—
2023
$6,194
30%
$137,070
37%
2022
$4,756
-1%
$99,790
—
2021
$4,812
—
$99,790
—
2019
$4,814
4%
$99,790
9%
2019
$4,615
7%
$91,150
—
2018
$4,325
1%
$91,150
—
2017
$4,262
6%
$91,150
9%
2016
$4,015
—
$83,480
—
2015
$3,998
3%
$83,480
—
2014
$3,883
1%
$83,480
-3%
2013
$3,861
—
$85,650
—
Disclaimer: Historical tax information is derived from public records provided by the county offices. Information is not guaranteed and should be independently verified.
Estimate the Cost
Estimate the Cost for 1796 Van Pelt Rd
1796 Van Pelt Road, Geneva, OH 44041 (MLS# 5243565) is a Single Family property with 4 bedrooms and 3 full bathrooms. 1796 Van Pelt Road is currently listed for $700,000 and was received on September 25, 2026. Want to learn more about 1796 Van Pelt Road? Do you have questions about finding other Single Family real estate for sale in Geneva? You can browse all Geneva real estate or contact a Coldwell Banker agent to request more information.