This is a carousel with tiles that activate property listing cards. Use the previous and next buttons to navigate.
1/42
$279,900 Just Listed
This is a carousel with tiles that activate property listing cards. Use the previous and next buttons to navigate.
1/42
Property Description
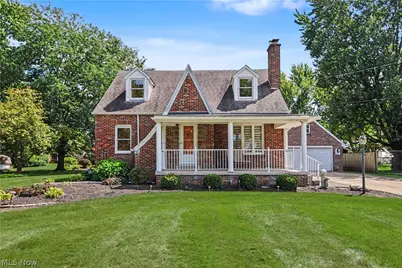
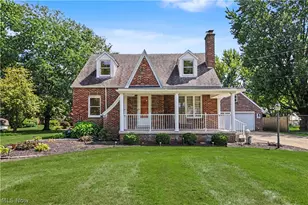
SO MUCH larger than it appears! The gorgeous addition turned this property into 2200 sf of spacious living. Walk into a stunning great room with exposed wood beams, a grand staircase with high quality woodwork leading you to the loft and upper rooms. An incredible custom kitchen with a massive portable island and tile backsplash will make you the talk of the town. Find an office, rec room and additional full bath in the finished, dry basement that won't disappoint. The Backyard is an entertaining paradise with a gorgeous deck, gazebo, and double lot. Close to the park, the detached garage boasts a handymans' dream workshop with second floor, electricity, and a woodburner. With newer gas fireplace, huge handicap accessible first floor bath, updated windows, hardwood under front room carpet, and laundry options on two levels, come see this gem before it is gone, because it WILL be gone!
Full Property Details
Full Property Details for 18 W Maxwell Dr
General
- Price: $279,900
- Taxes: $1,773 (2025)
- Status: Active
- Type: Single Family
- Source: 505
- MLS ID: 5239998
- Updated: 8/27/2026
- Added to Site: 1 day(s) ago
Interior
- Number of Rooms: 6
- Interior Features: Ceiling Fan(s), Cathedral Ceiling(s), Entrance Foyer, Eat-in Kitchen, Kitchen Island, Other, See Remarks
- Fireplace: Yes
- Number of Fireplaces: 2
- Fireplace(s): Family Room, Gas Log, Living Room, Wood Burning
- Appliances: Dishwasher, Microwave, Range, Refrigerator
Rooms
Bathrooms
- Total Bathrooms: 3
- Full Bathrooms: 3
- Main Floor Baths: 1
Bedrooms
- Total Bedrooms: 3
- Bedrooms Main: 1
Other Rooms
- Laundry: Inside, Main Level, Lower Level, Laundry Room
Exterior
- Exterior Features: Other
- Porch/Patio/Deck: Covered, Deck, Porch
Parking
- Garage: Yes
- Garage Spaces: 2
- Parking Features: Concrete, Detached, Electricity, Garage, Garage Door Opener, Heated Garage
Location
- County: Richland
- Township: Sharon Twp
- Subdivision: City/Shelby
- Driving Directions: SR 39 W to left on W Maxwell Drive.
School Information
- Elem School District: Shelby CSD - 7008
- Midd School District: Shelby CSD - 7008
- High School District: Shelby CSD - 7008
Heating & Cooling
- Cooling Type: Ceiling Fan(s)
- Heating Type: Forced Air, Gas
Utilities
- Sewer: Public Sewer
- Water: Public
Structural Information
- Architectural Style: Cape Cod
- Construction: Brick
- Basement: Yes
- Basement Desc.: Full, Finished
- Roof: Composition
- Windows: Double Pane Windows
- Stories/Levels: 2
- Square Feet: 2,226
- Living Area: 2,226 Sq. Ft.
- Finished Above Grnd: 2,226 Sq. Ft.
- Year Built: 1941
- Year Built Source: Public Records
Additional Structures
- Other Structures: Gazebo
Lot Features
- Lot Size (Acres): 0.3444
- Lot Size: .3444
- Lot Size Source: Assessor
- Lot Features: Flat, Level
Financial Considerations
- Tax Amount: $1,773
- Tax Year: 2025
- Terms: Cash, Conventional
Disclosures and Reports
- Special Conditions: Standard
- Legal Description: 2092 2093 100 X 150 MAXWELL RD
- Property ID: 046-08-144-06-000
Listed by Sluss Realty, Sandra Lawrence
Get Pre-Approved Today
Schools
Schools serving 18 W Maxwell Dr
School District:Shelby City School District
| Name | Grades | Distance |
|---|---|---|
Auburn Elementary School, Shelby, OH 109 Auburn Avenue, Shelby, OH 44875 | K-4 | 1.3 mi |
Dowds Elementary School 109 West Smiley Road, Shelby, OH 44875 | K-4 | 1.4 mi |
Shelby Middle School 109 West Smiley Road, Shelby, OH 44875 | 5-8 | 1.4 mi |
Shelby High School 1 Whippet Way, Shelby, OH 44875 | 9-12 | 1.5 mi |
Disclaimer:
School attendance boundaries provided by ATTOM Data Solutions and are for reference only. Contact the school directly to verify enrollment eligibility.
Price & Sales History for 18 W Maxwell Dr
Date
Details
Price
Change
Source
8/27/2026
Listed
$279,900
—
MLS
Disclaimer: Historical sales information is derived from public records provided by the county offices. Information is not guaranteed and should be independently verified.
Tax History
Tax History for 18 W Maxwell Dr
Year
Property Taxes
Change
Tax Assessment
Change
2025
$1,773
—
$58,020
—
2024
$1,773
-5%
$58,020
—
2023
$1,870
21%
$58,020
29%
2021
$1,548
—
$44,970
—
2022
$1,547
—
$44,970
—
2020
$1,549
12%
$44,970
17%
2019
$1,382
1%
$38,390
—
2018
$1,369
1%
$38,390
—
2017
$1,356
5%
$38,390
4%
2015
$1,287
—
$37,080
—
Disclaimer: Historical tax information is derived from public records provided by the county offices. Information is not guaranteed and should be independently verified.
Estimate the Cost
Estimate the Cost for 18 W Maxwell Dr
18 W Maxwell Drive, Shelby, OH 44875 (MLS# 5239998) is a Single Family property with 3 bedrooms and 3 full bathrooms. 18 W Maxwell Drive is currently listed for $279,900 and was received on August 27, 2026. Want to learn more about 18 W Maxwell Drive? Do you have questions about finding other Single Family real estate for sale in Shelby? You can browse all Shelby real estate or contact a Coldwell Banker agent to request more information.