Full Property Details for 18050 Elliott Dr
General
- Price: $725,000
- HOA FEE: $34/month
- HOA FEE FREQ.: Annually
- Taxes: $10,172 (2025)
- Status: Active
- Type: Single Family
- Source: 505
- MLS ID: 5245173
- Updated: 10/4/2026
- Added to Site: 10 day(s) ago
Interior
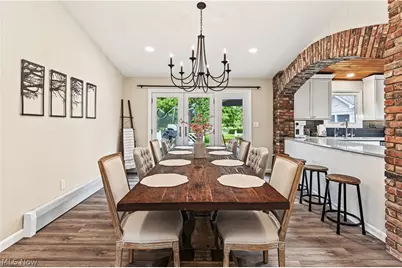
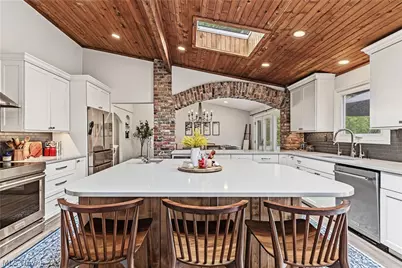
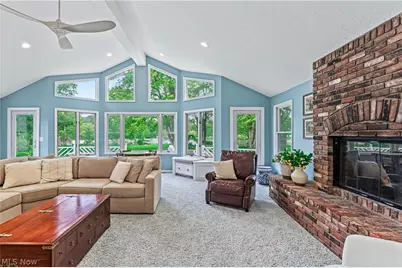
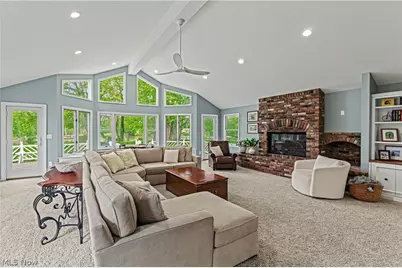
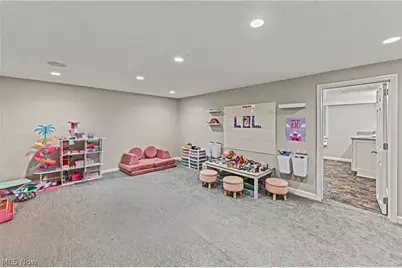
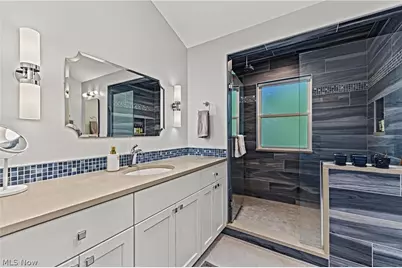
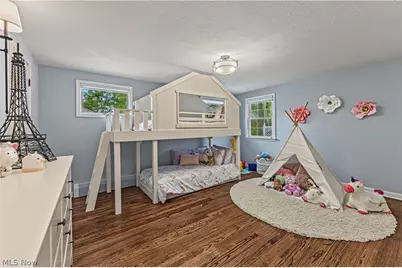
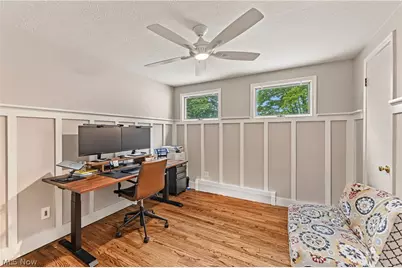
- Interior Features: Beamed Ceilings, Bookcases, Built-in Features, Ceiling Fan(s), Chandelier, Double Vanity, Entrance Foyer, Kitchen Island, Recessed Lighting, Storage, Vaulted Ceiling(s), Walk-In Closet(s)
- Fireplace: Yes
- Number of Fireplaces: 1
- Fireplace(s): Gas Log, Great Room, Gas
Rooms
- Total Bathrooms: 5
- Full Bathrooms: 4
- Half Bathrooms: 1
- Main Floor Baths: 2
Exterior
- Exterior Features: Fire Pit, Other, Private Yard
- Porch/Patio/Deck: Deck
Parking
- Garage: Yes
- Attached garage: Yes
- Garage Spaces: 3
- Parking Features: Attached, Drain, Direct Access, Electricity, Garage, Garage Door Opener, Paved, Water Available
Location
- County: Geauga
- Township: Bainbridge Twp
- Driving Directions: 306 to Pilgrim. Turn Right on Alden and after the neighborhood pavilion turn left onto Elliott. Second house on the left.
School Information
- Elem School District: Kenston LSD - 2804
- Midd School District: Kenston LSD - 2804
- High School District: Kenston LSD - 2804
Community
- Association: Yes
- Assoc. Name: Pilgrim Lake Colony Inc.
- Assoc. Fees Include: Maintenance Grounds, Recreation Facilities, Reserve Fund
Heating & Cooling
- Central air: Yes
- Air Conditioning: Yes
- Cooling Type: Central Air, Ceiling Fan(s), Window Unit(s)
- Heating Type: Baseboard, Forced Air, Fireplace(s), Gas
Utilities
- Sewer: Public Sewer
- Water: Well
- Well: Yes
Structural Information
- Architectural Style: Contemporary, Split Level
- Construction: Brick, Wood Siding
- Basement Desc.: None
- Roof: Asphalt, Fiberglass
- Windows: Screens
- Square Feet: 4,224
- Living Area: 4,224 Sq. Ft.
- Finished Above Grnd: 4,224 Sq. Ft.
- Year Built: 1965
- Year Built Source: Public Records
Additional Structures
- Other Structures: Shed(s)
Lot Features
- Property View: Lake, Water
- Lot Size (Acres): 1.07
- Lot Size: 1.07
- Lot Size Source: Assessor
- Lot Features: Back Yard, Flat, Lake Front, Level
Water Features
- Water Front: Yes
- Water View: Yes
- Water Front Desc.: Lake Front, Lake Privileges
- Water Front View: Lake Front, Lake Privileges
- Lake Front: Yes
Financial Considerations
- Association Fee: $411
- Assoc Fee Freq.: Annually
- Tax Amount: $10,172
- Tax Year: 2025
- Terms: Cash, Conventional
Disclosures and Reports
Listed by The Agency Cleveland Northcoast, Karen Hillman