This is a carousel with tiles that activate property listing cards. Use the previous and next buttons to navigate.
1/1
$90,000
This is a carousel with tiles that activate property listing cards. Use the previous and next buttons to navigate.
1/1
Property Description
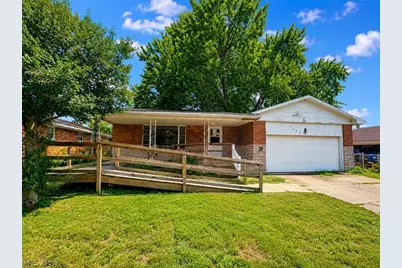
Buy the house you can improve in the location you'll be glad you chose! This 3 bedroom, 1.5 bath ranch offers solid bones and plenty of potential in a convenient Belpre location surrounded by continued community investment and growth. With the expanding Memorial Health System Belpre Medical Campus nearby and the new Belpre school project moving forward, there's a lot happening in this area. The home features hardwood floors, a full basement, attached 2-car garage, and a spacious fenced backyard on a great lot. It does need updating and TLC, making it an ideal opportunity for a buyer who can see the potential and wants to make a home their own. Convenient access to Route 7, shopping, restaurants, healthcare, Parkersburg, and other Mid-Ohio Valley amenities adds even more appeal. The location and bones are already here-bring your ideas and make the rest your own!
Full Property Details
Full Property Details for 1809 Rockland Ave
General
- Sold For: $90,000
- Taxes: $2,968 (2025)
- Status: Closed
- Type: Single Family
- Source: 505
- MLS ID: 5239372
- Added to Site: 57 day(s) ago
Interior
- Number of Rooms: 5
- Appliances: Dishwasher
Rooms
Bathrooms
- Total Bathrooms: 2
- Full Bathrooms: 1
- Half Bathrooms: 1
- Main Floor Baths: 2
Bedrooms
- Total Bedrooms: 3
- Bedrooms Main: 3
Other Rooms
- Laundry: In Basement
Exterior
- Porch/Patio/Deck: Front Porch
Parking
- Garage: Yes
- Attached garage: Yes
- Garage Spaces: 2
- Parking Features: Attached, Driveway, Garage
Location
- County: Washington
- Township: Belpre
- Subdivision: Russell Pride Add
- Driving Directions: SR 7 to Farson St, turn on Rockland
School Information
- Elem School District: Belpre CSD - 8401
- Midd School District: Belpre CSD - 8401
- High School District: Belpre CSD - 8401
Heating & Cooling
- Central air: Yes
- Air Conditioning: Yes
- Cooling Type: Central Air
- Heating Type: Forced Air
Utilities
- Sewer: Public Sewer
- Water: Public
Structural Information
- Architectural Style: Ranch
- Construction: Stone
- Basement: Yes
- Basement Desc.: Full, Unfinished
- Roof: Asphalt
- Stories/Levels: 1
- Square Feet: 1,251
- Living Area: 1,251 Sq. Ft.
- Finished Above Grnd: 1,251 Sq. Ft.
- Year Built: 1965
- Year Built Source: Public Records
Lot Features
- Lot Size (Acres): 0.2273
- Lot Size: .2273
- Lot Size Source: Assessor
- Lot Features: Few Trees
- Fencing (Description): Back Yard, Chain Link
Financial Considerations
- Tax Amount: $2,968
- Tax Year: 2025
- Terms: Cash, Conventional, FHA 203(k)
Disclosures and Reports
- Special Conditions: Real Estate Owned
- Legal Description: LOT 20 RUSSELL PRIDE ADD 60X165
- Bank-owned: Yes
- Property ID: 0800-38428-000
Listed and Sold by Century 21 Full Service, LLC., Jessica B Mosser
Get Pre-Approved Today
Schools
Schools serving 1809 Rockland Ave
School District:Belpre City School District
| Name | Grades | Distance |
|---|---|---|
Belpre Elementary School 2000 Rockland Avenue, Belpre, OH 45714 | K-6 | 0.2 mi |
Belpre High School 300 Stone Road, Belpre, OH 45714 | 7-12 | 1.3 mi |
Disclaimer:
School attendance boundaries provided by ATTOM Data Solutions and are for reference only. Contact the school directly to verify enrollment eligibility.
Price & Sales History for 1809 Rockland Ave
Date
Details
Price
Change
Source
9/25/2026
Sold
$90,000
-30.72%
MLS
8/24/2026
Listed
$129,900
—
MLS
Disclaimer: Historical sales information is derived from public records provided by the county offices. Information is not guaranteed and should be independently verified.
1809 Rockland Avenue, Belpre, OH 45714 (MLS# 5239372) is a Single Family property that was sold at $90,000 on September 25, 2026. Want to learn more about 1809 Rockland Avenue? Do you have questions about finding other Single Family real estate for sale in Belpre? You can browse all Belpre real estate or contact a Coldwell Banker agent to request more information.