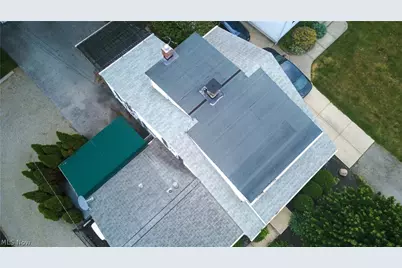
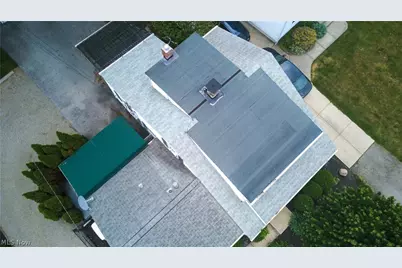
Full Property Details for 181 Sunset Rd
General
- Price: $339,900
- Taxes: $4,184 (2025)
- Status: Active
- Type: Single Family
- Source: 505
- MLS ID: 5218319
- Updated: 10/8/2026
- Added to Site: 127 day(s) ago
Interior
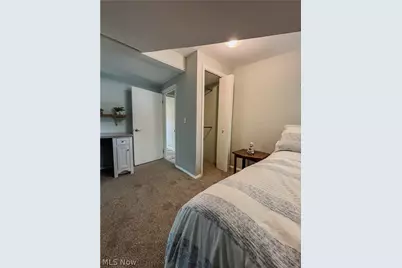
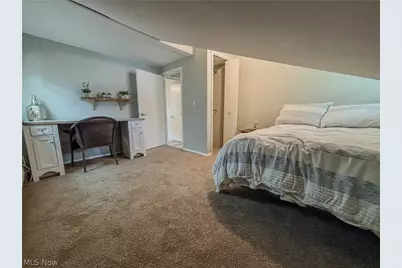
- Number of Rooms: 12
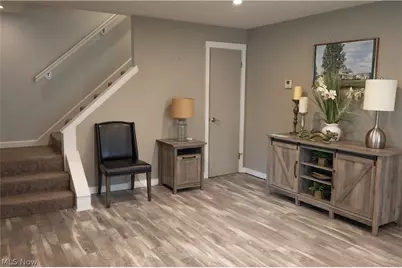
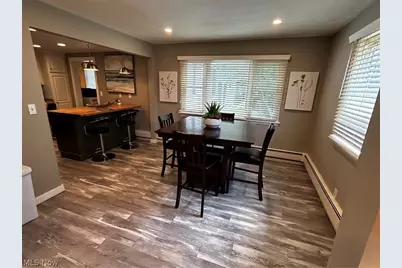
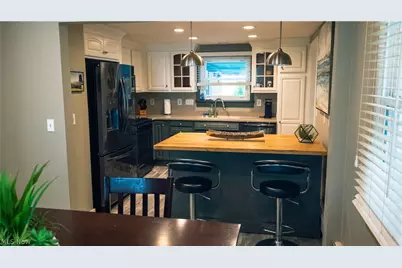
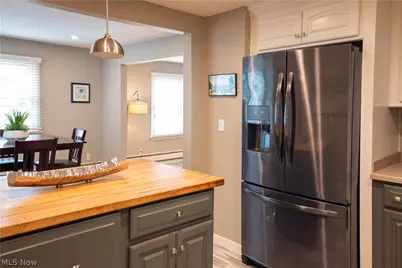
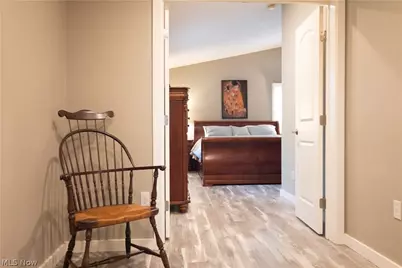
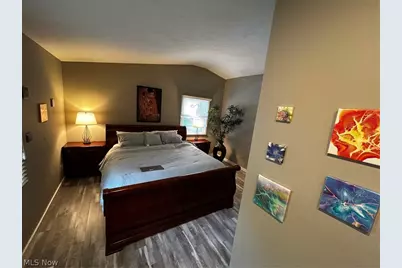
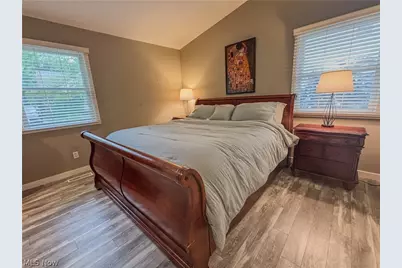
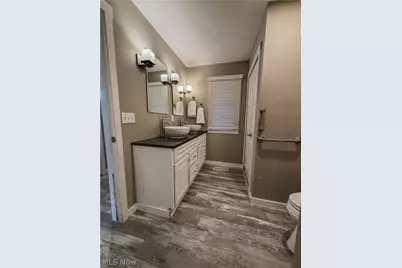
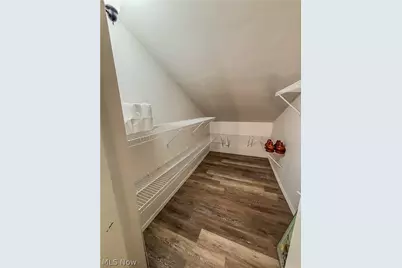
- Interior Features: Bidet, Double Vanity, Entrance Foyer, Eat-in Kitchen, High Ceilings, Kitchen Island, Laminate Counters, Primary Downstairs, Open Floorplan, Recessed Lighting, Storage, Vaulted Ceiling(s), Walk-In Closet(s)
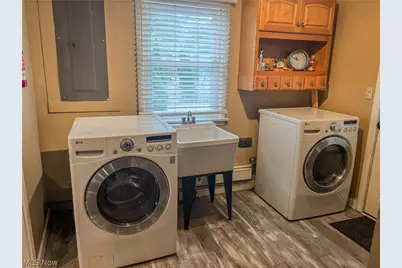
- Appliances: Cooktop, Dryer, Dishwasher, Freezer, Disposal, Microwave, Range, Refrigerator, Washer
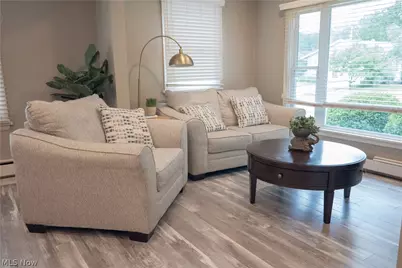
- Furnishings: Partially
Rooms
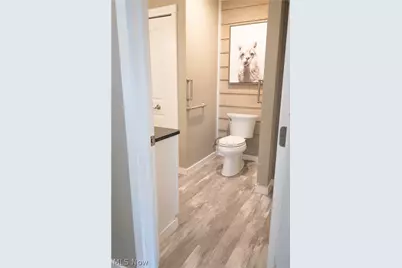
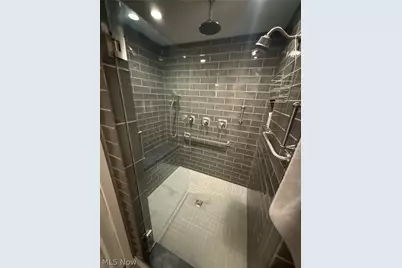
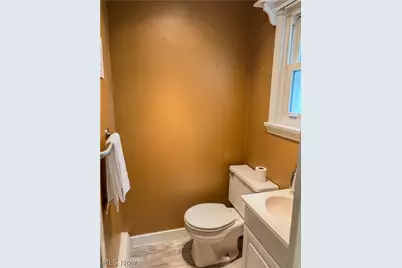
- Total Bathrooms: 3
- Full Bathrooms: 2
- Half Bathrooms: 1
- Main Floor Baths: 2
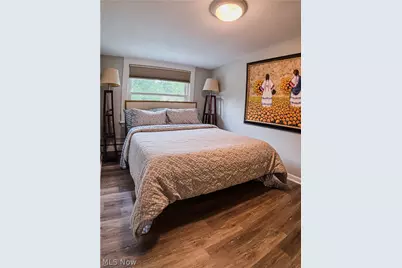
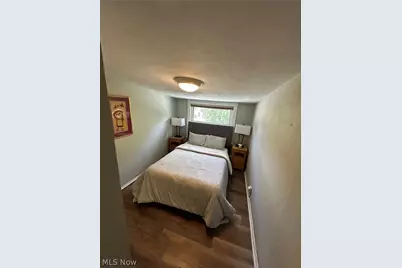
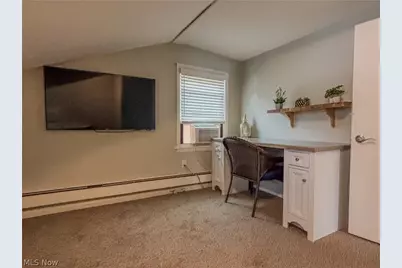
- Total Bedrooms: 4
- Bedrooms Main: 1
- Laundry: Washer Hookup, Gas Dryer Hookup, Main Level, Laundry Room, Laundry Tub, Sink
Additional Information
- Pool: Yes
- Pool Description: Community
- Tennis: Yes
- Security/Safety: Smoke Detector(s)
Exterior
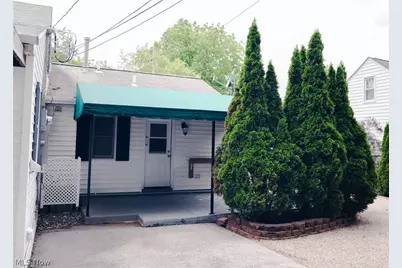
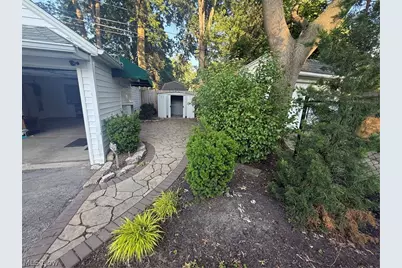
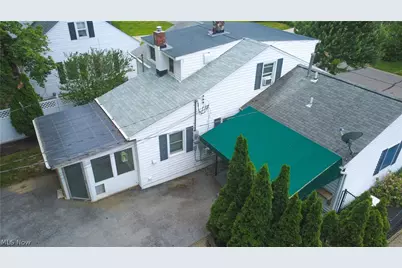
- Exterior Features: Awning(s), Private Yard
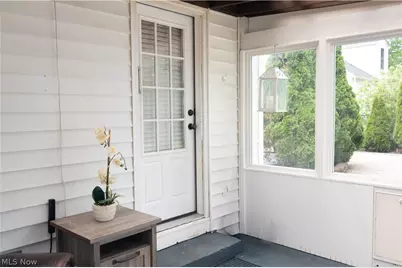
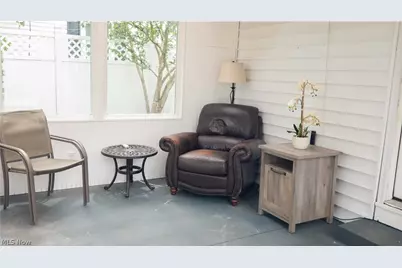
- Porch/Patio/Deck: Awning(s), Rear Porch, Covered, Enclosed, Front Porch,
Parking
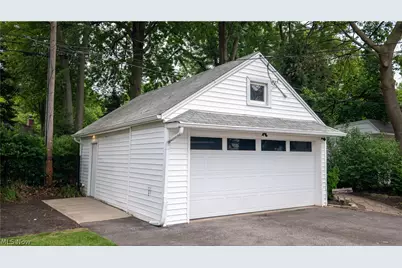
- Garage: Yes
- Garage Spaces: 2
- Parking Features: Additional Parking, Asphalt, Drain, Driveway, Detached, Garage, Garage Door Opener, Gravel, Heated Garage, Private
Location
- County: Lorain
- Township: Avon Lake
- Subdivision: Vineyard
- Driving Directions: off Electric Blvd just west of Jaycox
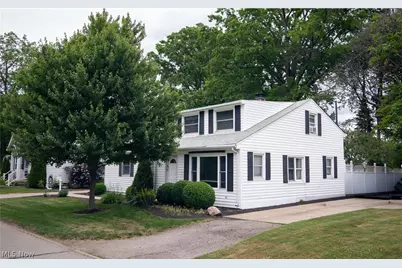
- Direction Faces: West
School Information
- Elem School District: Avon Lake CSD - 4702
- Midd School District: Avon Lake CSD - 4702
- High School District: Avon Lake CSD - 4702
Heating & Cooling
- Central air: Yes
- Air Conditioning: Yes
- Cooling Type: Central Air, Window Unit(s)
- Heating Type: Forced Air, Gas, Hot Water, Steam
Utilities
- Sewer: Public Sewer
- Water: Public
Structural Information
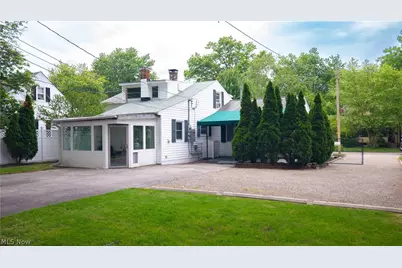
- Architectural Style: Cape Cod
- Construction: Asphalt, Glass, Concrete, Vinyl Siding
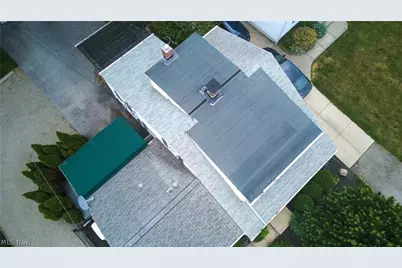
- Roof: Asphalt, Fiberglass
- Windows: Blinds, Double Pane Windows, Screens, Window Treatments
- Stories/Levels: 2
- Square Feet: 1,918
- Living Area: 1,918 Sq. Ft.
- Finished Above Grnd: 1,918 Sq. Ft.
- Year Built: 1940
- Year Built Source: Public Records
Lot Features
- Property View: Lake
- Lot Size (Acres): 0.18
- Lot Size: .18
- Lot Size Source: Public Records
- Lot Dimensions: 70 x 117
- Street Lights: Yes
- Sidewalks: Yes
- Lot Features: Back Yard, Lake Erie Front, Lake Front, Landscaped, Private
- Fencing (Description): Back Yard, Chain Link, Fenced, Vinyl, Wood
Water Features
- Water View: Yes
- Water Front Desc.: Lake Front, Lake Privileges
- Water Front View: Lake Front, Lake Privileges
- Lake Front: Yes
Financial Considerations
- Tax Amount: $4,184
- Tax Year: 2025
- Terms: Cash, Conventional
Disclosures and Reports
- Legal Description: VINEYARD 70 X 117 S/L 332-3 20050069853
- Disclosures/Rstr.: Principal is Real Estate Licensed
- Property ID: 04-00-019-123-021
Listed by Russell Real Estate Services, Christopher Jaroscak