This is a carousel with tiles that activate property listing cards. Use the previous and next buttons to navigate.
1/1
$370,000
This is a carousel with tiles that activate property listing cards. Use the previous and next buttons to navigate.
1/1
Property Description
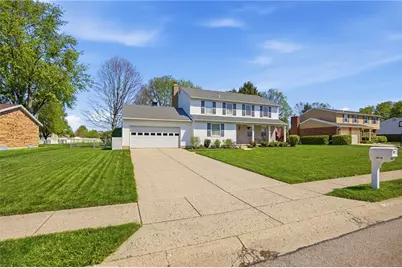
This spacious and beautifully updated 4 bed, 2.5-bath home has over 2,000 sq. ft. of living space, full basement, & an earlier occupancy date than previously anticipated-allowing buyers to move in even sooner! Move-in-ready home blends timeless character with modern updates & features a desirable floor plan perfect for families, entertaining, remote work, or multi-generational living. The inviting family room showcases a brick wood-burning fireplace, stunning exposed beams, newer luxury vinyl flooring, & updated 4-inch woodwork. The fully remodeled kitchen (2023) is a standout with granite countertops, a large center island, ceramic tile backsplash, solid cherry cabinetry, double pantry, hood vent, double oven, new dishwasher (2025), & all appliances included. The main level offers exceptional flexibility with a private den or optional 5th bedroom, separate living room, half bath, formal dining room, & breakfast nook with built-in blinds in the sliding doors. Upstairs, you'll find generously sized bedrooms with ceiling fans, including an oversized primary suite featuring a walk-in closet with custom shelving, built-in makeup vanity, and private bath with walk-in shower. Additional updates include newer windows, updated carpet, 4-panel doors, laundry chutes on both levels, updated plumbing, a 2020 Rheem water heater, Trane furnace, and sump pump. Full poured basement provides endless possibilities for future finishing and includes a laundry area with sink, plus a pool table and ping pong table. Step outside to enjoy the fully fenced backyard with a newly rebuilt deck (2020), second-level decking wired for a hot tub, and a storage shed. The insulated garage offers built-in shelving, a newer garage door and opener, pull-down attic storage, and plenty of workspace. With major updates already completed, negotiable furnishings available, and a prime move-in-ready condition, this exceptional home offers the space, flexibility, and value today's buyers are searching for.
Full Property Details
Full Property Details for 1810 Carlyle Dr
General
- Sold For: $370,000
- Status: Closed
- Type: Single Family
- Source: 506
- MLS ID: 957622
- Added to Site: 171 day(s) ago
Interior
- Number of Rooms: 10
- Interior Features: Ceiling Fan(s), Granite Counters, High Speed Internet, Kitchen Island, Pantry, Remodeled, Walk-In Closet(s)
- Fireplace: Yes
- Number of Fireplaces: 1
- Fireplace(s): One, Wood Burning
- Appliances: Dishwasher, Disposal, Microwave, Range, Refrigerator, Gas Water Heater
Rooms
Bathrooms
- Total Bathrooms: 3
- Full Bathrooms: 2
- Half Bathrooms: 1
- Main Floor Baths: 1
Bedrooms
- Total Bedrooms: 4
Additional Information
- Security/Safety: Smoke Detector(s)
Exterior
- Exterior Features: Deck, Fence, Porch, Storage
- Porch/Patio/Deck: Deck, Porch
Parking
- Garage: Yes
- Attached garage: Yes
- Garage Spaces: 2
- Parking Features: Attached, Garage, Two Car Garage, Garage Door Opener
Location
- County: Miami
- Subdivision: Park Rdg Sub Sec 5
School Information
- Elem School District: Piqua
- Midd School District: Piqua
- High School District: Piqua
Heating & Cooling
- Central air: Yes
- Air Conditioning: Yes
- Cooling Type: Central Air
- Heating Type: Natural Gas
Structural Information
- Architectural Style: Traditional
- Construction: Brick, Vinyl Siding
- Basement: Yes
- Basement Desc.: Full, Unfinished
- Stories/Levels: 2
- Square Feet: 2,256
- Sq. Ft. Source: Assessor
- Living Area: 2,256 Sq. Ft.
- Year Built: 1975
Additional Structures
- Other Structures: Shed(s)
Lot Features
- Lot Size (Acres): 0.34
- Lot Size (Sq. Ft.): 14,810
- Lot Size: 14810
- Lot Size Source: Assessor
- Lot Dimensions: .34
- Fence: Yes
- Zoning: Residential
Financial Considerations
- For Sale/Rent/Lease: For Sale
Disclosures and Reports
- Legal Description: IL 7198 100'
- Property ID: N44073252
Listed by eXp Realty (866) 212-4991, Amanda Wilson (937) 877-0835
Sold by Westwood Real Estate Co (513) 314-4141, Sharon Gibbons

Get Pre-Approved Today
Schools
Schools serving 1810 Carlyle Dr
School District:Piqua City School District
| Name | Grades | Distance |
|---|---|---|
High Street Primary Elementary School 800 North Sunset Drive, Piqua, OH 45356 | PK-3 | 0.2 mi |
Wilder Intermediate Elementary School 807 Nicklin Avenue, Piqua, OH 45356 | 4-6 | 1.4 mi |
Piqua Junior High School 1 Tomahawk Trail, Piqua, OH 45356 | 7-8 | 3.7 mi |
Piqua High School 1 Indian Trail, Piqua, OH 45356 | 9-12 | 3.6 mi |
Disclaimer:
School attendance boundaries provided by ATTOM Data Solutions and are for reference only. Contact the school directly to verify enrollment eligibility.
Price & Sales History for 1810 Carlyle Dr
Date
Details
Price
Change
Source
9/17/2026
Sold
$370,000
-3.65%
MLS
4/27/2026
Listed
$384,000
—
MLS
Disclaimer: Historical sales information is derived from public records provided by the county offices. Information is not guaranteed and should be independently verified.
1810 Carlyle Drive, Piqua, OH 45356 (MLS# 957622) is a Single Family property that was sold at $370,000 on September 17, 2026. Want to learn more about 1810 Carlyle Drive? Do you have questions about finding other Single Family real estate for sale in Piqua? You can browse all Piqua real estate or contact a Coldwell Banker agent to request more information.