Full Property Details for 18131 Greatwood Ln
General
- Price: $699,999
- Taxes: $9,198 (2025)
- Status: Pending
- Type: Single Family
- Source: 505
- MLS ID: 5241246
- Updated: 10/4/2026
- Added to Site: 31 day(s) ago
Interior
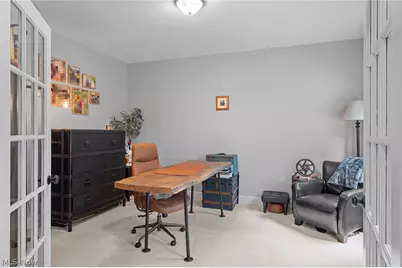
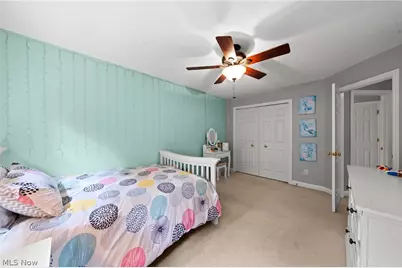
- Number of Rooms: 10
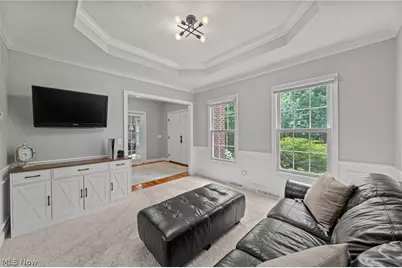
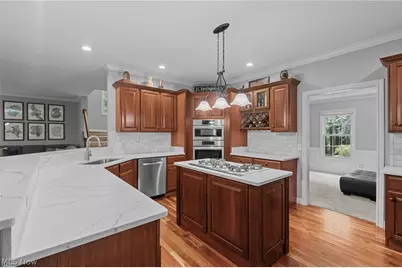
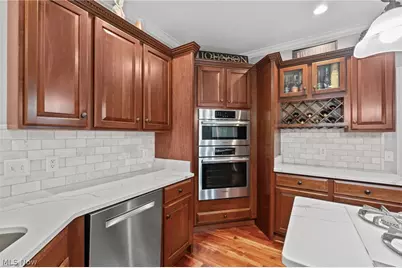
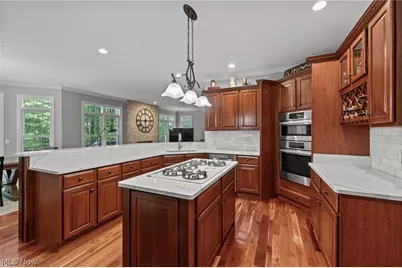
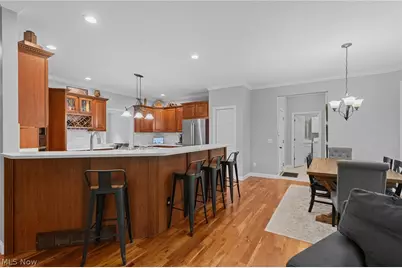
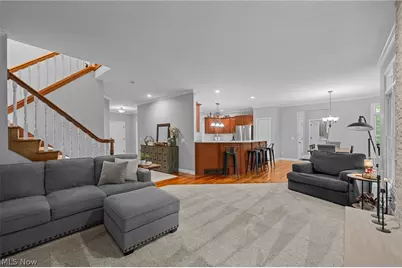
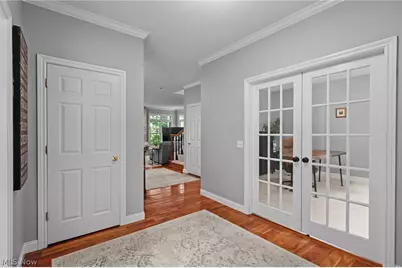
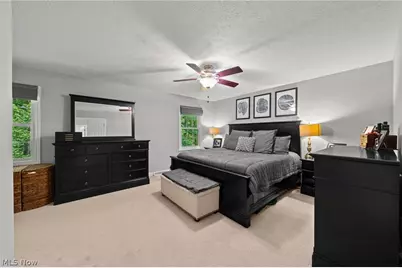
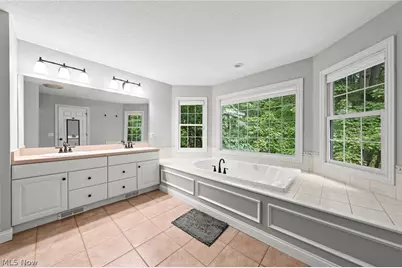
- Interior Features: Breakfast Bar, Bookcases, Built-in Features, Double Vanity, Eat-in Kitchen, Kitchen Island, Open Floorplan, Stone Counters, Storage, Vaulted Ceiling(s), Natural Woodwork, Walk-In Closet(s)
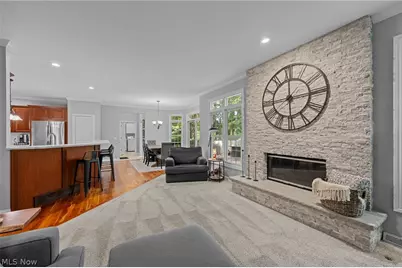
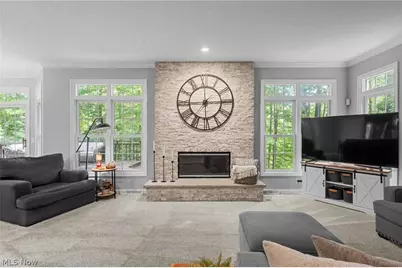
- Fireplace: Yes
- Number of Fireplaces: 1
- Fireplace(s): Family Room, Great Room
- Appliances: Built-In Oven, Cooktop, Dryer, Dishwasher, Disposal, Microwave, Refrigerator, Washer
Rooms
- Total Bathrooms: 3
- Full Bathrooms: 2
- Half Bathrooms: 1
- Main Floor Baths: 1
- Laundry: Main Level, Laundry Tub, Sink
Additional Information
- Security/Safety: Security System, Smoke Detector(s)
Exterior
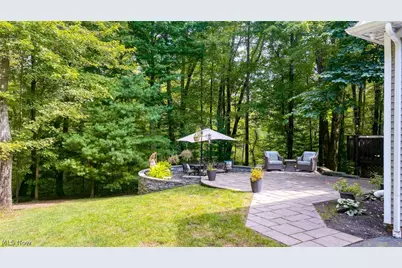
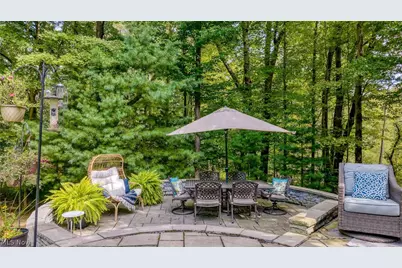
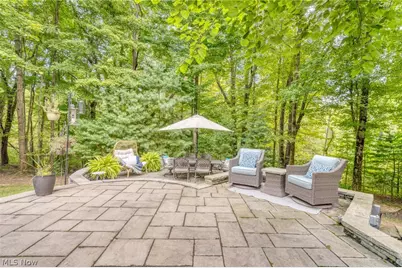
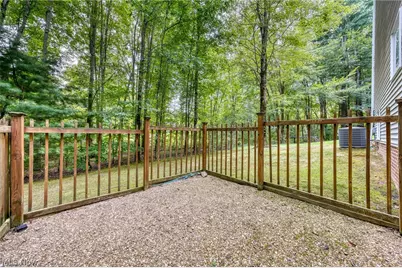
- Porch/Patio/Deck: Deck, Patio
Parking
- Garage: Yes
- Attached garage: Yes
- Garage Spaces: 3
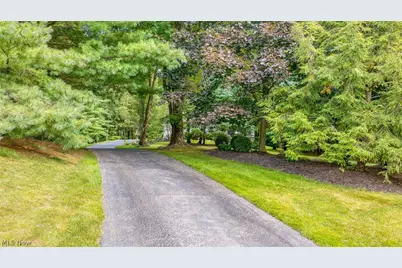
- Parking Features: Attached, Driveway, Garage, Garage Door Opener, Paved
Location
- County: Geauga
- Township: Auburn Twp
- Subdivision: Greatwood Estate
- Driving Directions: Taylor May to Greatwood
- Direction Faces: West
School Information
- Elem School District: Kenston LSD - 2804
- Midd School District: Kenston LSD - 2804
- High School District: Kenston LSD - 2804
Heating & Cooling
- Central air: Yes
- Air Conditioning: Yes
- Cooling Type: Central Air
- Heating Type: Forced Air, Gas
Utilities
- Sewer: Septic Tank
- Water: Well
- Well: Yes
Structural Information
- Property Detached: Yes
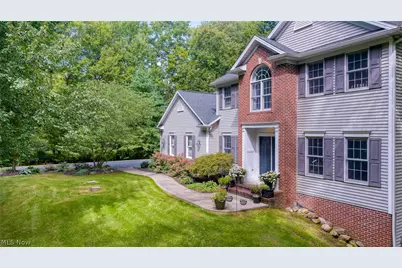
- Architectural Style: Colonial
- Construction: Brick, Vinyl Siding
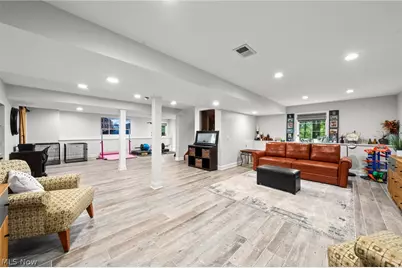
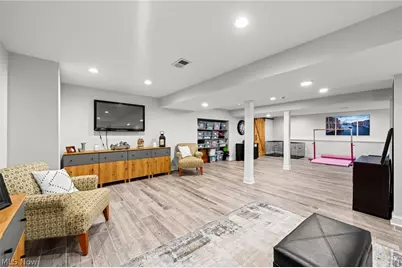
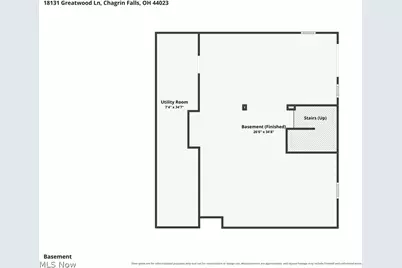
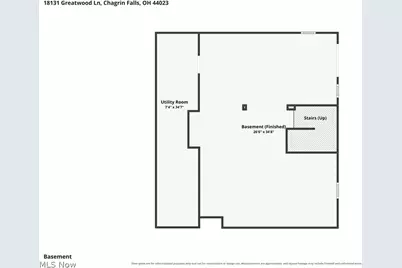
- Basement: Yes
- Basement Desc.: Full, Finished, Walk-Out Access, Sump Pump
- Roof: Asphalt, Fiberglass
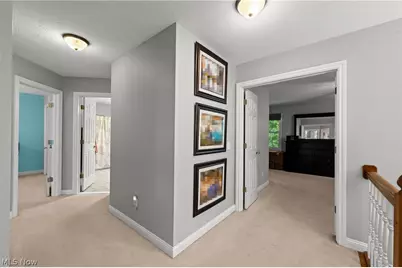
- Stories/Levels: 2
- Square Feet: 3,520
- Living Area: 3,520 Sq. Ft.
- Finished Above Grnd: 2,620 Sq. Ft.
- Finished Below Grnd: 900 Sq. Ft.
- Year Built: 1998
- Year Built Source: Public Records
Lot Features
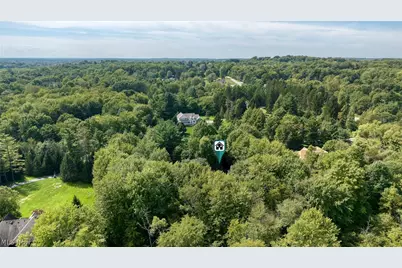
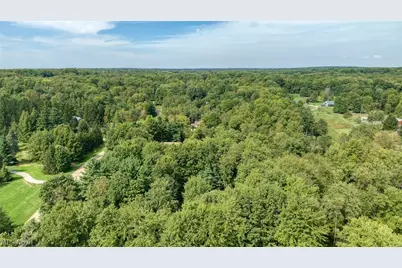
- Property View: Trees/Woods
- Lot Size (Acres): 2.04
- Lot Size: 2.04
- Lot Size Source: Assessor
- Lot Features: Cul-De-Sac, Private, Stream/Creek, Spring
Financial Considerations
- Tax Amount: $9,198
- Tax Year: 2025
Disclosures and Reports
- Special Conditions: Standard
- Legal Description: S/L 2 GREATWOOD ESTATES SUB
- Property ID: 01-117941
Listed by Century 21 Premiere Properties, Inc., Katerina Ali Michalopoulos