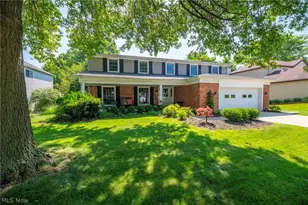
Full Property Details for 18211 Winchester Ct
General
- Sold For: $448,000
- HOA FEE: $49/month
- HOA FEE FREQ.: Annually
- Taxes: $5,822 (2025)
- Status: Closed
- Type: Single Family
- Source: 505
- MLS ID: 5199091
- Added to Site: 40 day(s) ago
Interior
- Number of Rooms: 8
- Interior Features: Wet Bar, Bookcases, Built-in Features, Ceiling Fan(s), Chandelier, Crown Molding, Double Vanity, Entrance Foyer, Eat-in Kitchen, Granite Counters, Pantry, Stone Counters, Recessed Lighting, Storage, Natural Woodwork, Walk-In Closet(s), Jetted Tub
- Fireplace: Yes
- Number of Fireplaces: 1
- Fireplace(s): Family Room, Glass Doors, Gas Log, Gas Starter, Gas
- Appliances: Dishwasher, Disposal, Microwave, Range, Refrigerator
Rooms
- Total Bathrooms: 3
- Full Bathrooms: 2
- Half Bathrooms: 1
- Main Floor Baths: 1
- Laundry: Washer Hookup, Electric Dryer Hookup, Gas Dryer Hookup, Main Level, Laundry Room, Laundry Tub, Sink
Additional Information
- Pool: Yes
- Pool Description: Association, Electric Heat, In Ground, Lap, Outdoor Pool, Community
- Tennis: Yes
- Security/Safety: Carbon Monoxide Detector(s), Smoke Detector(s)
Exterior
- Exterior Features: Awning(s), Private Entrance, Private Yard
- Porch/Patio/Deck: Awning(s), Covered, Front Porch, Patio
Parking
- Garage: Yes
- Attached garage: Yes
- Garage Spaces: 2
- Parking Features: Attached, Drain, Driveway, Garage Faces Front, Garage, Garage Door Opener, Water Available
Location
- County: Cuyahoga
- Township: Strongsville
- Subdivision: High Point 01
- Driving Directions: Drake Road, South on Misty Lake Drive, West on Timberline Drive, North on Winchester Court.
- Direction Faces: West
School Information
- Elem School District: Strongsville CSD - 1830
- Midd School District: Strongsville CSD - 1830
- High School District: Strongsville CSD - 1830
Community
- Association: Yes
- Assoc. Name: http://highpoint-homeowners.com/
- Assoc. Fees Include: Common Area Maintenance, Pool(s), Recreation Facilities
Heating & Cooling
- Central air: Yes
- Air Conditioning: Yes
- Cooling Type: Central Air, Ceiling Fan(s)
- Heating Type: Forced Air, Fireplace(s), Gas, Heat Pump
Utilities
- Sewer: Public Sewer
- Water: Public
Structural Information
- Architectural Style: Colonial
- Construction: Brick, Vinyl Siding
- Basement: Yes
- Basement Desc.: Full, Concrete, Partially Finished
- Roof: Asphalt
- Windows: Blinds, Double Pane Windows, Screens, Storm Window(s), Window Coverings, Wood Frames, Window Treatments
- Stories/Levels: 2
- Square Feet: 2,960
- Living Area: 2,960 Sq. Ft.
- Finished Above Grnd: 2,596 Sq. Ft.
- Finished Below Grnd: 364 Sq. Ft.
- Year Built: 1977
- Year Built Source: Public Records
- Property Condition: Updated/Remodeled
Lot Features
- Property View: Trees/Woods
- Lot Size (Acres): 0.2342
- Lot Size: .2342
- Lot Size Source: Public Records
- Street Lights: Yes
- Sidewalks: Yes
- Lot Features: Back Yard, Cul-De-Sac, Dead End, Front Yard, Landscaped, Wooded
Financial Considerations
- Association Fee: $590
- Assoc Fee Freq.: Annually
- Tax Amount: $5,822
- Tax Year: 2025
- Terms: Cash, Conventional, FHA, VA Loan
Disclosures and Reports
- Legal Description: SINGLE FAMILY HOME
- Disclosures/Rstr.: Owner Is Listing Agent
- Property ID: 397-21-080
Listed by Berkshire Hathaway HomeServices Stouffer Realty, Michele K Mihalich
Sold by Howard Hanna, Maureen Miner