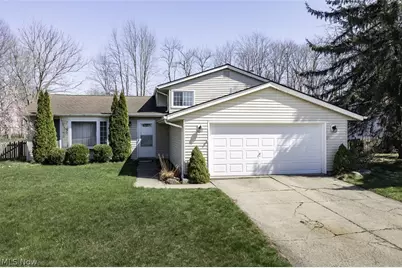
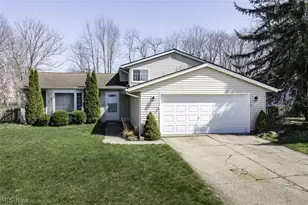
This is a carousel with tiles that activate property listing cards. Use the previous and next buttons to navigate.
1/1
$324,900
This is a carousel with tiles that activate property listing cards. Use the previous and next buttons to navigate.
1/1
Property Description
Beautiful split level on .30 acre fenced lot. Walk into the open foyer with wood tread stair and newer railing leading to upstairs. It opens to the formal living room and dining room with vaulted ceilings. Most windows are newer with transferrable warranty, redone in 2016. The kitchen is open to dining area and has a slider that opens to backyard and patio. Lower level family room has a gorgeous stone woodburning fireplace. The oversized laundry room has room for storage. There is a full bath off the laundry room. Upstairs there are three generous sized bedrooms and a full bath. There are many updates in the home; hot water tank 2017, new attic insulation 2022, chimney crown 2019, HVAC 2018, shed 2019, electric updated 2018, radon mitigation system 2022, interior doors approx 8 years. Attached 2.5 car garage has pull down storage. Come check it out today!
Full Property Details
Full Property Details for 18267 Walnut Dr
General
- Sold For: $324,900
- Taxes: $4,563 (2025)
- Status: Closed
- Type: Single Family
- Source: 505
- MLS ID: 5199846
- Added to Site: 47 day(s) ago
Interior
- Number of Rooms: 7
- Fireplace: Yes
- Number of Fireplaces: 1
- Appliances: Dryer, Dishwasher, Range, Refrigerator, Washer
Rooms
Bathrooms
- Total Bathrooms: 2
- Full Bathrooms: 2
Bedrooms
- Total Bedrooms: 3
Parking
- Garage: Yes
- Attached garage: Yes
- Garage Spaces: 2
- Parking Features: Attached, Garage
Location
- County: Cuyahoga
- Township: Strongsville
- Subdivision: Drake Estates 04
- Driving Directions: Pearl Rd to Ellsworth Dr to Walnut Dr.
School Information
- Elem School District: Strongsville CSD - 1830
- Midd School District: Strongsville CSD - 1830
- High School District: Strongsville CSD - 1830
Heating & Cooling
- Central air: Yes
- Air Conditioning: Yes
- Cooling Type: Central Air
- Heating Type: Forced Air, Heat Pump
Utilities
- Sewer: Public Sewer
- Water: Public
Structural Information
- Architectural Style: Split Level
- Construction: Vinyl Siding
- Roof: Asphalt, Fiberglass
- Stories/Levels: 2
- Square Feet: 1,734
- Living Area: 1,734 Sq. Ft.
- Finished Above Grnd: 1,734 Sq. Ft.
- Year Built: 1978
- Year Built Source: Public Records
- Property Condition: Updated/Remodeled
Lot Features
- Lot Size (Acres): 0.3055
- Lot Size: .3055
- Lot Size Source: Assessor
- Fencing (Description): Full
Financial Considerations
- Tax Amount: $4,563
- Tax Year: 2025
Disclosures and Reports
- Legal Description: 62 DRAKE EST#4 0016 ALL
- Property ID: 394-24-021
Listed by RE/MAX Crossroads Properties, Stefania Duffy
Sold by Howard Hanna, Roxanne Lisi

Get Pre-Approved Today
Schools
Schools serving 18267 Walnut Dr
School District:Strongsville City School District
| Name | Grades | Distance |
|---|---|---|
Kinsner Elementary School 19091 Waterford Parkway, Strongsville, OH 44149 | K-5 | 0.4 mi |
Strongsville Middle School 13200 Pearl Road, Strongsville, OH 44136 | 6-8 | 2.2 mi |
Strongsville High School 20025 Lunn Road, Strongsville, OH 44149 | 9-12 | 1.2 mi |
Disclaimer:
School attendance boundaries provided by ATTOM Data Solutions and are for reference only. Contact the school directly to verify enrollment eligibility.
Price & Sales History for 18267 Walnut Dr
Date
Details
Price
Change
Source
5/19/2026
Sold
$324,900
—
MLS
4/09/2026
Listed
$324,900
—
MLS
Disclaimer: Historical sales information is derived from public records provided by the county offices. Information is not guaranteed and should be independently verified.
18267 Walnut Drive, Strongsville, OH 44149 (MLS# 5199846) is a Single Family property that was sold at $324,900 on May 19, 2026. Want to learn more about 18267 Walnut Drive? Do you have questions about finding other Single Family real estate for sale in Strongsville? You can browse all Strongsville real estate or contact a Coldwell Banker agent to request more information.