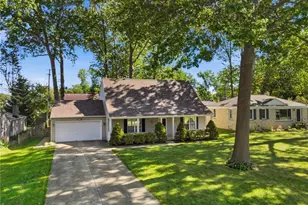
Full Property Details for 1831 Eaton Dr
General
- Price: $350,000
- Taxes: $3,437 (2025)
- Status: Pending
- Type: Single Family
- Source: 505
- MLS ID: 5250647
- Updated: 10/17/2026
- Added to Site: 10 day(s) ago
Interior
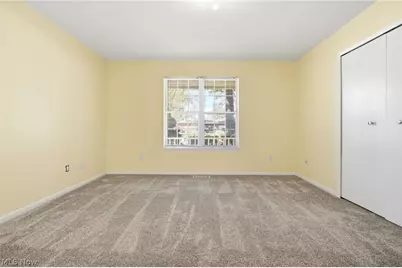
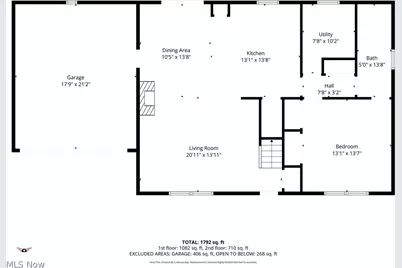
- Number of Rooms: 7
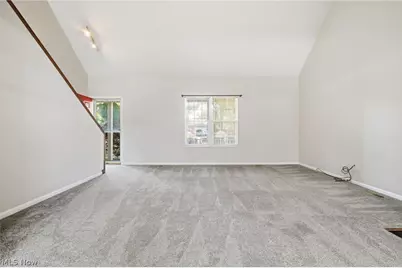
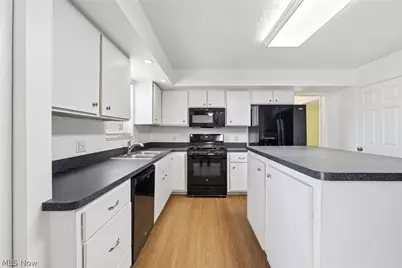
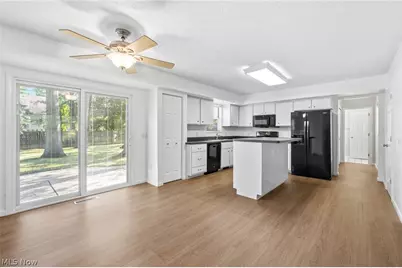
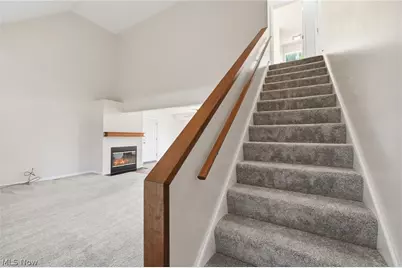
- Interior Features: Breakfast Bar, Ceiling Fan(s), Eat-in Kitchen, High Ceilings, Kitchen Island, Primary Downstairs, Open Floorplan, Vaulted Ceiling(s)
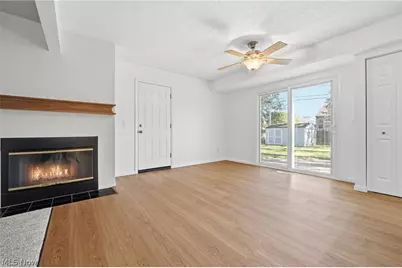
- Fireplace: Yes
- Number of Fireplaces: 1
- Fireplace(s): Living Room, Wood Burning
- Appliances: Built-In Oven, Dryer, Dishwasher, Range, Refrigerator, Washer
Rooms
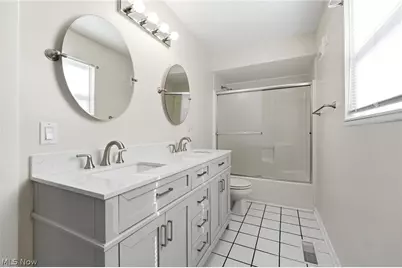
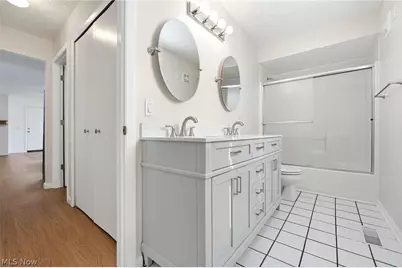
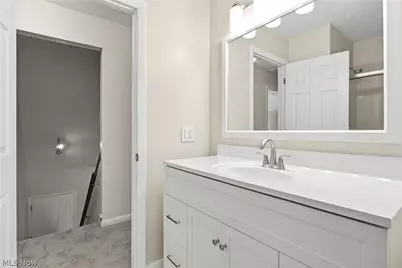
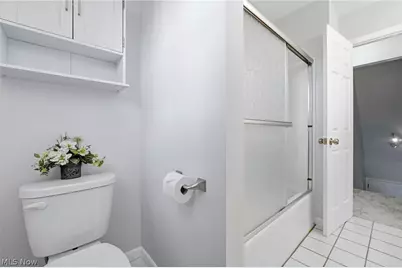
- Total Bathrooms: 2
- Full Bathrooms: 2
- Main Floor Baths: 1
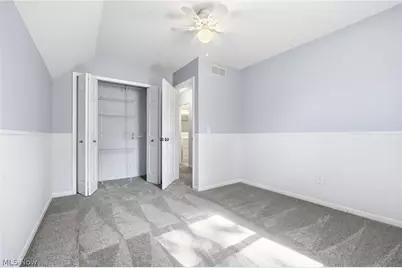
- Total Bedrooms: 4
- Bedrooms Main: 1
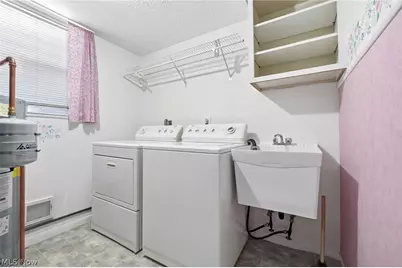
- Laundry: Washer Hookup, Electric Dryer Hookup, Gas Dryer Hookup, Main Level, Laundry Room
Additional Information
- Security/Safety: Smoke Detector(s)
Exterior
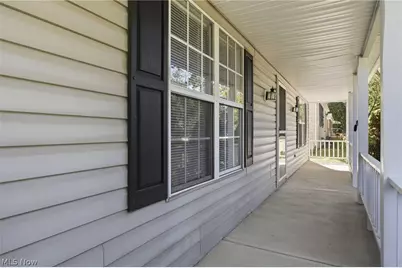
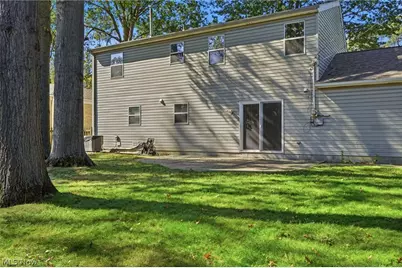
- Porch/Patio/Deck: Front Porch, Patio
Parking
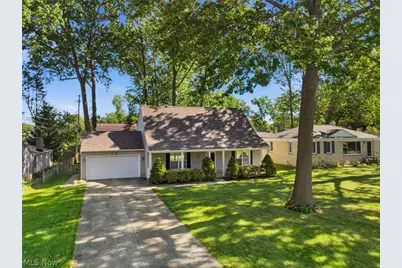
- Garage: Yes
- Attached garage: Yes
- Garage Spaces: 2
- Parking Features: Attached, Direct Access, Garage, Garage Door Opener, Lighted, Garage Faces Rear
Location
- County: Lorain
- Township: Avon
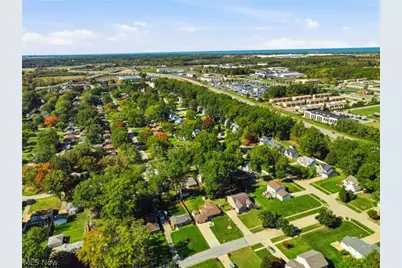
- Subdivision: Eaton Subdivision
- Driving Directions: east on 611
- Direction Faces: West
School Information
- Elem School District: Avon LSD - 4703
- Midd School District: Avon LSD - 4703
- High School District: Avon LSD - 4703
Heating & Cooling
- Central air: Yes
- Air Conditioning: Yes
- Cooling Type: Central Air, Ceiling Fan(s)
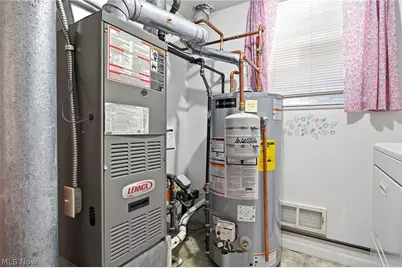
- Heating Type: Forced Air, Gas
Utilities
- Sewer: Public Sewer
- Water: Public
Structural Information
- Architectural Style: Cape Cod
- Construction: Vinyl Siding
- Roof: Asphalt, Fiberglass
- Stories/Levels: 2
- Square Feet: 1,915
- Living Area: 1,915 Sq. Ft.
- Finished Above Grnd: 1,915 Sq. Ft.
- Year Built: 1990
- Year Built Source: Public Records
Additional Structures
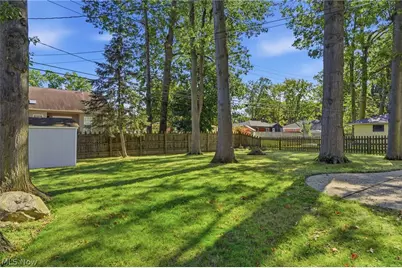
- Other Structures: Shed(s)
Lot Features
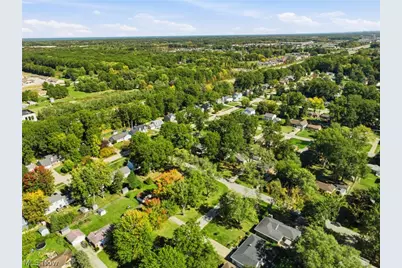
- Property View: Neighborhood
- Lot Size (Acres): 0.258
- Lot Size: .258
- Lot Size Source: Public Records
- Lot Features: Back Yard, City Lot, Flat, Front Yard, Landscaped, Level, Wooded
- Fencing (Description): Back Yard, Fenced, Wood
Financial Considerations
- Tax Amount: $3,437
- Tax Year: 2025
- Terms: Cash, Conventional, FHA, VA Loan
Disclosures and Reports
- Disclosures/Rstr.: Principal is Real Estate Licensed
- Property ID: 04-00-010-107-003
Listed by RE/MAX Crossroads Properties, Anne Marie Peacock