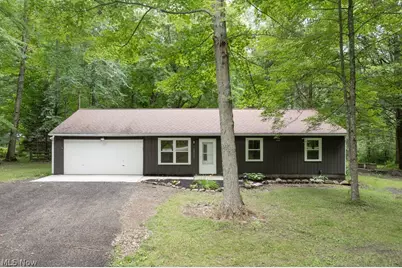
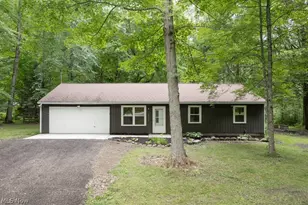
Full Property Details for 18620 Shaw Rd
General
- Sold For: $340,000
- Taxes: $3,170 (2005)
- Status: Closed
- Type: Single Family
- Source: 505
- MLS ID: 5231318
- Added to Site: 75 day(s) ago
Interior
- Number of Rooms: 11
- Interior Features: Ceiling Fan(s), Primary Downstairs, Open Floorplan, Pantry, Storage
- Fireplace: Yes
- Number of Fireplaces: 1
- Fireplace(s): Blower Fan, Family Room, Wood Burning
- Appliances: Dryer, Dishwasher, Freezer, Microwave, Range, Refrigerator, Washer
Rooms
- Total Bathrooms: 2
- Full Bathrooms: 1
- Half Bathrooms: 1
- Main Floor Baths: 2
- Total Bedrooms: 4
- Bedrooms Main: 4
- Laundry: Washer Hookup, Electric Dryer Hookup, In Hall, Main Level, Laundry Room, Laundry Tub, Sink
Exterior
- Exterior Features: Fire Pit, Private Yard
- Porch/Patio/Deck: Rear Porch, Deck, Enclosed, Patio, Porch, Screened
Parking
- Garage: Yes
- Attached garage: Yes
- Garage Spaces: 2
- Parking Features: Asphalt, Attached, Concrete, Driveway, Garage Faces Front, Garage, Garage Door Opener, Gravel, Inside Entrance, Lighted, Oversized, Workshop in Garage
Location
- County: Geauga
- Township: Auburn Twp
- Subdivision: Landings Sub
- Driving Directions: from the west head east on rt 422, turn right (south) on Shaw road after crossing Ladue reservoir. 18620 is located approx 2 miles down on the west side of the road. from the east head west on rt 422, turn left (south) on Shaw road before crossing Ladue reservoir. 18620 is located approx 2 miles down on the west side of the road.
- Direction Faces: East
School Information
- Elem School District: Kenston LSD - 2804
- Midd School District: Kenston LSD - 2804
- High School District: Kenston LSD - 2804
Heating & Cooling
- Central air: Yes
- Air Conditioning: Yes
- Cooling Type: Central Air, Ceiling Fan(s), Electric, Heat Pump
- Heating Type: Electric, Forced Air, Heat Pump
Utilities
- Sewer: Aerobic Septic, Septic Tank
- Water: Well
- Well: Yes
Structural Information
- Architectural Style: Ranch
- Construction: Aluminum Siding, Wood Siding
- Roof: Asphalt
- Windows: Double Pane Windows, Screens
- Stories/Levels: 1
- Year Built: 1982
- Year Built Source: Public Records
- Property Condition: Updated/Remodeled
Lot Features
- Property View: Trees/Woods
- Lot Size (Acres): 1.78
- Lot Size: 1.78
- Lot Size Source: Public Records
- Lot Features: Back Yard, Flat, Front Yard, Level, Native Plants, Private, Secluded, Wooded
- Fencing (Description): Back Yard, Split Rail, Wire
Green Features
- Energy Efficient: Exposure/Shade, HVAC, Insulation, Lighting, Thermostat, Windows
Financial Considerations
- Tax Amount: $3,170
- Tax Year: 2005
Disclosures and Reports
- Special Conditions: Standard
- Legal Description: S/L 1 LANDINGS SUB #1 AMENDED
- Disclosures/Rstr.: Owner Is Listing Agent
- Property ID: 01-117219
Listed by EXP Realty, LLC., Jordan C McGhee
Sold by Keller Williams Greater Cleveland Northeast, Mary Beth O'Neill