This is a carousel with tiles that activate property listing cards. Use the previous and next buttons to navigate.
1/1
$349,900
This is a carousel with tiles that activate property listing cards. Use the previous and next buttons to navigate.
1/1
Property Description
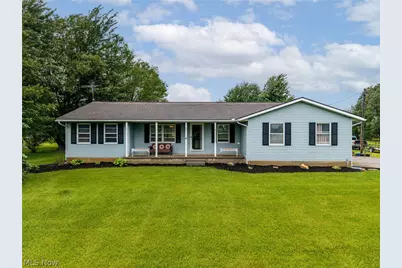
Set on 4 acres in Wellington, this property offers usable land, established animal setups, and a comfortable single-level home with thoughtful updates throughout. The setting is open and private, with fenced pastures, outbuildings, and wide country views in every direction. The 3-bedroom ranch has been refreshed with newer flooring, fresh paint, and updated window treatments for a clean, move-in ready feel. The kitchen has been remodeled with stainless steel appliances, updated cabinetry, and a pantry closet for practical storage and everyday function. The main level layout is efficient and easy to live in. The primary bedroom includes a walk-in closet and sits near a remodeled full bathroom with modern finishes. Main-floor laundry adds convenience and keeps daily living on one level. A partially finished basement provides additional space for storage, hobbies, or future finishing. The home also features a wood-burning stove that can heat the entire house as a strong secondary heat source, in addition to the furnace system. Outside, the property is set up for animals and country living. A barn includes storage space, a tack room, and a horse stall, along with a lean-to for added shelter. Two fenced pastures are ready for horses, goats, or cattle, each with its own lean-to. A chicken coop is active with hens providing fresh eggs daily. A finished she-shed offers flexible use as an office, studio, or private retreat. Outdoor living includes a large rear deck overlooking the land, a front porch, and maintained landscaping. An attached two-car garage adds everyday practicality. Recent updates include a roof (2018), hot water tank (2022), kitchen appliances (2023), and septic system upgrade (2016), offering peace of mind on major systems. This is a functional rural property with infrastructure in place-ideal for livestock, gardening, or enjoying open space and quiet surroundings with a comfortable home base.
Full Property Details
Full Property Details for 18746 Baird Rd
General
- Sold For: $349,900
- Taxes: $3,463 (2025)
- Status: Closed
- Type: Single Family
- Source: 505
- MLS ID: 5212059
- Added to Site: 97 day(s) ago
Interior
- Number of Rooms: 6
- Fireplace(s): Wood Burning Stove
- Appliances: Dishwasher, Microwave, Range, Refrigerator
Rooms
Bathrooms
- Total Bathrooms: 2
- Full Bathrooms: 2
- Main Floor Baths: 2
Bedrooms
- Total Bedrooms: 3
- Bedrooms Main: 3
Other Rooms
- Laundry: Main Level
Exterior
- Exterior Features: Storage
- Porch/Patio/Deck: Deck, Porch
Parking
- Garage: Yes
- Attached garage: Yes
- Garage Spaces: 2
- Parking Features: Attached, Garage
Location
- County: Lorain
- Township: Camden Twp
- Subdivision: Camden 09
- Driving Directions: Just south of Betts Road, west side of the street.
School Information
- Elem School District: Firelands LSD - 4707
- Midd School District: Firelands LSD - 4707
- High School District: Firelands LSD - 4707
Heating & Cooling
- Central air: Yes
- Air Conditioning: Yes
- Cooling Type: Central Air
- Heating Type: Forced Air, Propane
Utilities
- Sewer: Septic Tank
- Water: Public
Structural Information
- Architectural Style: Ranch
- Construction: Vinyl Siding
- Basement: Yes
- Basement Desc.: Crawl Space, Full, Partially Finished
- Roof: Asphalt, Fiberglass
- Stories/Levels: 1
- Square Feet: 1,508
- Living Area: 1,508 Sq. Ft.
- Finished Above Grnd: 1,508 Sq. Ft.
- Year Built: 1993
- Year Built Source: Public Records
Additional Structures
- Other Structures: Barn(s), Outbuilding, Shed(s), Storage
Lot Features
- Property View: Pasture
- Lot Size (Acres): 4
- Lot Size: 4
- Lot Size Source: Assessor
- Lot Features: Back Yard, Flat, Farm, Front Yard, Garden, Horse Property, Level, Pasture, Few Trees
- Fencing (Description): Fenced, Other
Horse Property
- Horse Property: Yes
Financial Considerations
- Tax Amount: $3,463
- Tax Year: 2025
Disclosures and Reports
- Legal Description: 4.00 AC
- Property ID: 13-09-038-000-014
Listed by Keller Williams Elevate, Heather L Dimitrov
Sold by Keller Williams Elevate, Autumn Moore

Get Pre-Approved Today
Schools
Schools serving 18746 Baird Rd
School District:Firelands Local School District
| Name | Grades | Distance |
|---|---|---|
Firelands Elementary School 10779 Vermilion Road, Oberlin, OH 44074 | K-5 | 8.6 mi |
South Amherst Middle School 10521 Vermilion Road, Oberlin, OH 44074 | 6-8 | 8.9 mi |
Firelands High School 10521 Vermilion Road, Oberlin, OH 44074 | 9-12 | 8.9 mi |
Disclaimer:
School attendance boundaries provided by ATTOM Data Solutions and are for reference only. Contact the school directly to verify enrollment eligibility.
Price & Sales History for 18746 Baird Rd
Date
Details
Price
Change
Source
8/10/2026
Sold
$349,900
—
MLS
5/26/2026
Listed
$349,900
—
MLS
Disclaimer: Historical sales information is derived from public records provided by the county offices. Information is not guaranteed and should be independently verified.
18746 Baird Road, Wellington, OH 44090 (MLS# 5212059) is a Single Family property that was sold at $349,900 on August 10, 2026. Want to learn more about 18746 Baird Road? Do you have questions about finding other Single Family real estate for sale in Wellington? You can browse all Wellington real estate or contact a Coldwell Banker agent to request more information.