Full Property Details for 1880 Cloveridge Dr
General
- Price: $299,900
- Taxes: $3,172 (2025)
- Status: Active
- Type: Single Family
- Source: 505
- MLS ID: 5246594
- Updated: 10/12/2026
- Added to Site: 4 day(s) ago
Interior
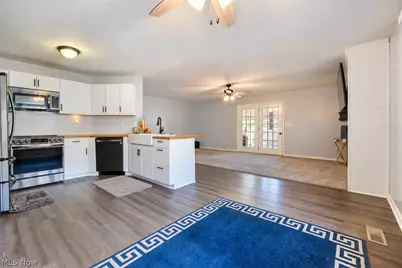
- Number of Rooms: 8
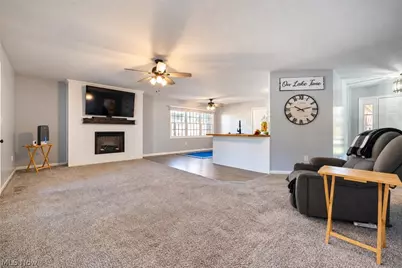
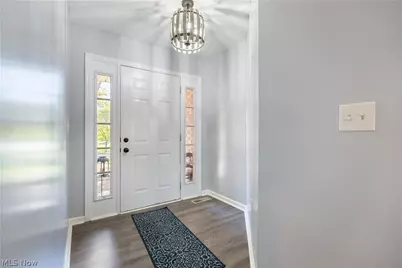
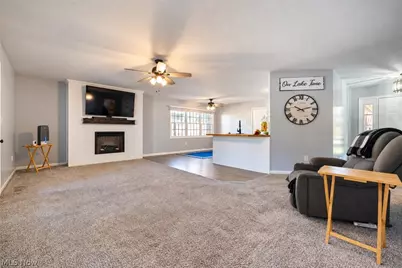
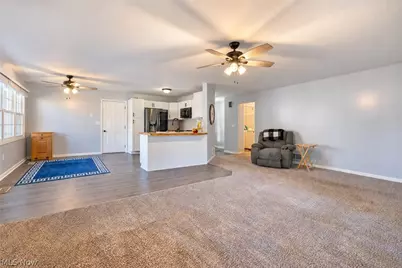
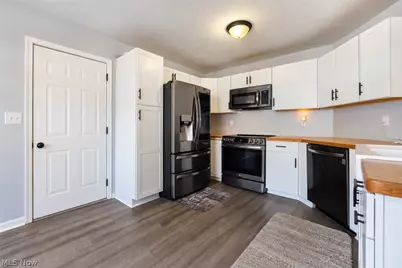
- Interior Features: Entrance Foyer, Eat-in Kitchen, High Ceilings, Open Floorplan
- Fireplace: Yes
- Number of Fireplaces: 1
- Fireplace(s): Gas Log, Living Room, Other, Gas
- Appliances: Dryer, Dishwasher, Disposal, Microwave, Range, Refrigerator, Washer
Rooms
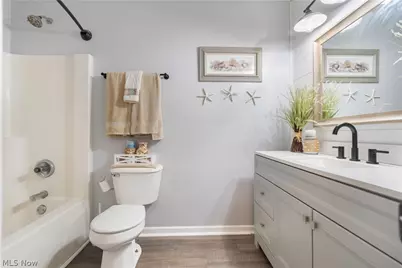
- Total Bathrooms: 2
- Full Bathrooms: 2
- Main Floor Baths: 2
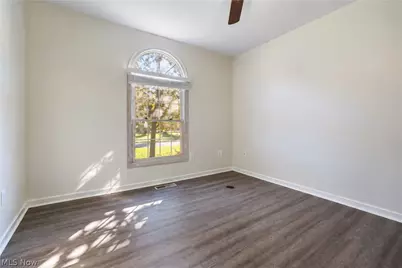
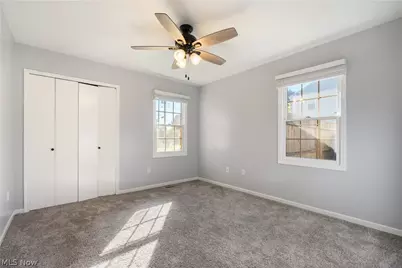
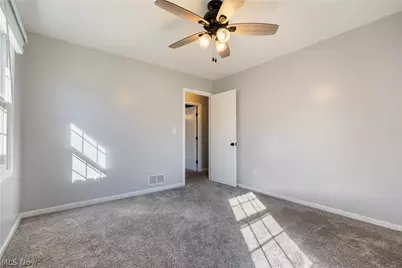
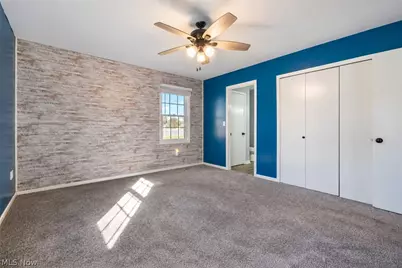
- Total Bedrooms: 3
- Bedrooms Main: 3
- Laundry: Main Level, Laundry Room
Additional Information
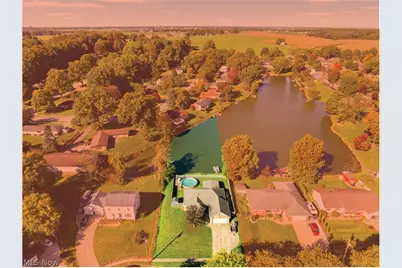
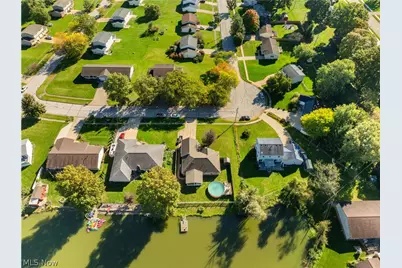
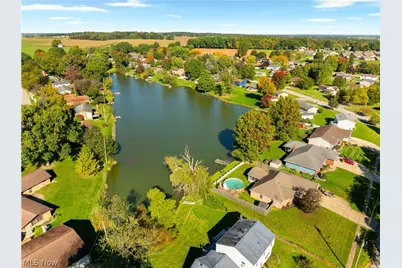
- Pool: Yes
- Private Pool: Yes
- Pool Description: Above Ground, Outdoor Pool
- Security/Safety: Smoke Detector(s)
Exterior
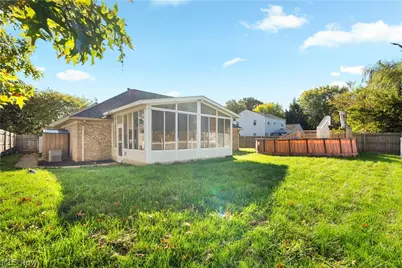
- Porch/Patio/Deck: Enclosed, Patio, Porch
Parking
- Garage: Yes
- Attached garage: Yes
- Garage Spaces: 2
- Parking Features: Attached, Drain, Electricity, Garage, Garage Door Opener, Paved, Water Available
Location
- County: Wayne
- Township: Orrville
- Subdivision: Lakeview Heights
- Driving Directions: From State Route 30, go to State Route 57 N in Sugar Creek. Proceed north till Church St. Head west on Church St. Turn right on S Crown Hill Rd. Make a left on Meadow Lane. Turn right on Magnolia Lane then left on Cloveridge. Home is 10th one on left.
- Direction Faces: East
School Information
- Elem School District: Orrville CSD - 8506
- Midd School District: Orrville CSD - 8506
- High School District: Orrville CSD - 8506
Heating & Cooling
- Central air: Yes
- Air Conditioning: Yes
- Cooling Type: Central Air
- Heating Type: Forced Air, Fireplace(s), Gas
Utilities
- Sewer: Public Sewer
- Water: Public
Structural Information
- Architectural Style: Contemporary, Ranch
- Construction: Brick, Vinyl Siding
- Basement Desc.: None
- Roof: Asphalt, Fiberglass
- Stories/Levels: 1
- Square Feet: 1,410
- Living Area: 1,410 Sq. Ft.
- Finished Above Grnd: 1,410 Sq. Ft.
- Year Built: 1997
- Year Built Source: Public Records
Lot Features
- Property View: Lake, Neighborhood, Pool
- Lot Size (Acres): 0.564
- Lot Size: .564
- Lot Size Source: Assessor
- Lot Dimensions: 90 ft x 323 ft
- Lot Features: Lake Front
- Fencing (Description): Full, Vinyl, Wood
Water Features
- Water Front: Yes
- Water View: Yes
- Water Front Desc.: Lake Front
- Water Front View: Lake Front
- Lake Front: Yes
Financial Considerations
- Tax Amount: $3,172
- Tax Year: 2025
- Terms: Cash, Conventional, FHA, VA Loan
Disclosures and Reports
- Legal Description: 12-17-23 LOT 2938 90.25' LAKEVIEW HTS ALLOT #4 PHASE II MP 25 CD 2612
- Property ID: 59-02700-002
Listed by RE/MAX Edge Realty, Diane L Kell