This is a carousel with tiles that activate property listing cards. Use the previous and next buttons to navigate.
1/1
$610,000
This is a carousel with tiles that activate property listing cards. Use the previous and next buttons to navigate.
1/1
Property Description
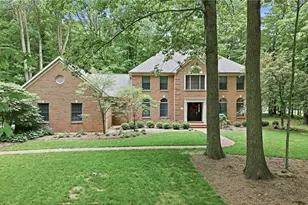
Spectacular 2-story home custom designed for original owners in 1994 by David Stevenson. Handcrafted mahogany door leads to front hall with marble flooring, closets and cherry staircase. Cherry flooring, doors, crown molding, window trim & doorways, built-in shelves & cabinets plus desk in den, and 2 vanities. Baldwin brass door knobs accent all doors. 1st floor of home has 9-foot ceilings. Upstairs ceilings are 8-feet high. Upstairs bathrooms and laundry room have Summitville Tile floors. Countertops are Fountainhead solid surface in 1st & 2nd floor bathrooms and kitchen. Anderson Windows view the 1.52 acre wooded-lot. Front of home features arched-top windows on 1st-floor and large central palladium window on 2nd floor. Black-out shades and wooden blinds are extra features. Home was built to be functional. Two walk-in closets in master suite, and two other bedrooms also have walk-in closets. Finished "bonus room" off upstairs front bedroom closet can be used for variety of purposes. Attic is accessible off of bonus room and provides additional storage opportunities. Basement was finished several years after home was built and features drywalled walls, carpeting, overhead fluorescent lighting, full bath, and plenty of storage. Bilco door provides egress to outside from basement. 3-car garage and screened-in side porch off concrete driveway. Recent updates include: carpeting, fresh paint, ceiling fans in 2 bedrooms, black-out shade across front of home, and LED closet lighting. Kitchen upgrades include: Bosch dishwasher (2025), GE stove (2019), GE refrigerator (2019), new faucets, backsplash, cabinet hardware, beverage center refrigerator (2025), and new small sink. Laundry room has new utility sink and new Speed Queen washing machine. Home is heated and cooled with geothermal water furnace unit. New compressor (2006), circuit board (2006), and blow motor (2008) were added.
Full Property Details
Full Property Details for 1881 Quaker Ln
General
- Sold For: $610,000
- Taxes: $8,623 (2025)
- Status: Closed
- Type: Single Family
- Source: 505
- MLS ID: 5219381
- Added to Site: 148 day(s) ago
Interior
- Number of Rooms: 12
- Interior Features: Wet Bar, Bookcases, Built-in Features, Ceiling Fan(s), Chandelier, Crown Molding, Double Vanity, Entrance Foyer, His and Hers Closets, Multiple Closets, Open Floorplan, Pantry, Recessed Lighting, Storage, Natural Woodwork, Walk-In Closet(s), Jetted Tub
- Fireplace: Yes
- Number of Fireplaces: 1
- Fireplace(s): Family Room, Gas, Gas Log, Raised Hearth
- Appliances: Dryer, Dishwasher, Disposal, Microwave, Range, Refrigerator, Washer
Rooms
Bathrooms
- Total Bathrooms: 4
- Full Bathrooms: 3
- Half Bathrooms: 1
- Main Floor Baths: 1
Bedrooms
- Total Bedrooms: 4
Other Rooms
- Laundry: Laundry Chute, Washer Hookup, Gas Dryer Hookup, Laundry Closet, Main Level, Laundry Room, Laundry Tub, Sink
Additional Information
- Security/Safety: Smoke Detector(s)
Exterior
- Porch/Patio/Deck: Front Porch, Screened, Side Porch
Parking
- Garage: Yes
- Attached garage: Yes
- Garage Spaces: 3
- Parking Features: Attached, Concrete, Direct Access, Driveway, Garage, Garage Door Opener, Garage Faces Side
Location
- County: Columbiana
- Township: Salem
- Subdivision: Salem city
- Driving Directions: North on Highland Ave. Right/east on Quaker Ln. Home is on right almost to dead end.
- Direction Faces: North
School Information
- Elem School District: Salem CSD - 1508
- Midd School District: Salem CSD - 1508
- High School District: Salem CSD - 1508
Heating & Cooling
- Air Conditioning: Yes
- Cooling Type: Geothermal
- Heating Type: Geothermal
Utilities
- Sewer: Public Sewer
- Water: Public
Structural Information
- Architectural Style: Traditional
- Builder: Stevenson
- Construction: Brick, Vinyl Siding
- Basement: Yes
- Basement Desc.: Exterior Entry, Full, Interior Entry, Partially Finished, Bath/Stubbed, Storage Space, Walk-Up Access
- Roof: Asphalt, Fiberglass
- Windows: Blinds, Bay Window(s), Double Pane Windows, Plantation Shutters, Screens, Skylight(s), Shutters, Window Coverings, Wood Frames, Window Treatments
- Stories/Levels: 2
- Square Feet: 4,952
- Living Area: 4,952 Sq. Ft.
- Finished Above Grnd: 3,490 Sq. Ft.
- Finished Below Grnd: 1,462 Sq. Ft.
- Year Built: 1994
- Year Built Source: Owner
Additional Structures
- Other Structures: None
Lot Features
- Property View: Trees/Woods
- Lot Size (Acres): 1.52
- Lot Size: 1.52
- Lot Size Source: Assessor
- Lot Features: Back Yard, Corners Marked, City Lot, Dead End, Flat, Front Yard, Landscaped, Level, Many Trees, Wooded
Financial Considerations
- Tax Amount: $8,623.32
- Tax Year: 2025
Disclosures and Reports
- Legal Description: LOT #11 QUAKER VILLAGE REPLAT #2 241.90' 1.520AC TOD DESIGNATION TO EMILY C LOUDON & ANDREW M LOUDON 4/25/14
- Property ID: 5107848006
Listed by Berkshire Hathaway HomeServices Stouffer Realty, Kathy Hendricks
Sold by Berkshire Hathaway HomeServices Stouffer Realty, Barbara J Stamp
Get Pre-Approved Today
Schools
Schools serving 1881 Quaker Ln
School District:Salem City School District
| Name | Grades | Distance |
|---|---|---|
Reilly Elementary School 491 Reilly Avenue, Salem, OH 44460 | 3-4 | 0.9 mi |
Buckeye Elementary School, Salem, OH 1200 Buckeye Avenue, Salem, OH 44460 | K-2 | 1.3 mi |
Salem Junior High School 1200 East 6th Street, Salem, OH 44460 | 7-8 | 0.5 mi |
Salem High School, Salem, OH 1200 East 6th Street, Salem, OH 44460 | 9-12 | 0.5 mi |
Disclaimer:
School attendance boundaries provided by ATTOM Data Solutions and are for reference only. Contact the school directly to verify enrollment eligibility.
Price & Sales History for 1881 Quaker Ln
Date
Details
Price
Change
Source
10/28/2026
Sold
$610,000
-2.4%
MLS
6/24/2026
Listed
$625,000
—
MLS
Disclaimer: Historical sales information is derived from public records provided by the county offices. Information is not guaranteed and should be independently verified.
1881 Quaker Lane, Salem, OH 44460 (MLS# 5219381) is a Single Family property that was sold at $610,000 on October 28, 2026. Want to learn more about 1881 Quaker Lane? Do you have questions about finding other Single Family real estate for sale in Salem? You can browse all Salem real estate or contact a Coldwell Banker agent to request more information.