This is a carousel with tiles that activate property listing cards. Use the previous and next buttons to navigate.
1/1
$650,000
This is a carousel with tiles that activate property listing cards. Use the previous and next buttons to navigate.
1/1
Property Description
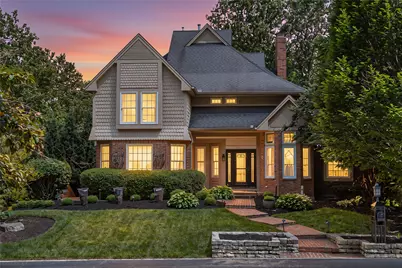
(BACK ON MARKET: Updates include fresh paint throughout, new carpets, an added 5th bedroom, and many other notable changes) Discover this elegant 5-bedroom, 5-bathroom home in the sought-after Mad River Hills community, offering 4,620 square feet of beautifully designed living space. A grand entry with rich wood flooring leads to a great room featuring soaring ceilings, paneled walls, a brick fireplace, custom wet bar, built-in display, and an opera house chandelier. The spacious study includes deck access and built-in shelving. The culinary heart of the home is a well-appointed eat-in kitchen featuring granite countertops, a central island, walk-in pantry, and modern appliances including a hands-free faucet/disposal, dishwasher, refrigerator, wine cooler, and an AGA range. The elegant dining room features a tray ceiling with a baroque-revival brass candelabra for the most memorable gatherings. The primary bedroom features new carpet, stained glass displays, laundry room access, and an en-suite with a large tile shower, "Steamist" system, hidden safe compartment, and a massive walk-in closet with a make-up vanity. Upstairs, the guest bedroom features an en-suite with an updated tile shower and walk-in closet, two spacious bedrooms with large closets, and a large full bath in the hallway. The backyard reveals a screened-in deck with custom lighting and dual infrared heaters, an exquisite English garden, lower patio, stone fireplace, private hot tub retreat, smart irrigation system, and multiple fountains; ideal for outdoor enjoyment and admiring the wooded landscape. The finished walk-out basement features an additional spacious bedroom, a half-bathroom, an at-home gym/exercise room, and an extended 3-car garage complete with epoxy flooring. Enjoy the convenience of a gated community, with access to an in-ground pool and recreation area.
Full Property Details
Full Property Details for 1910 Rustling Oak Ct
General
- Sold For: $650,000
- HOA FEE: $283/month
- HOA FEE FREQ.: Quarterly
- Status: Closed
- Type: Single Family
- Source: 506
- MLS ID: 960489
- Added to Site: 86 day(s) ago
Interior
- Number of Rooms: 16
- Interior Features: Wet Bar, Ceiling Fan(s), Granite Counters, Hot Tub/Spa, Kitchen Island, Pantry, Vaulted Ceiling(s), Bar, Walk-In Closet(s)
- Fireplace: Yes
- Fireplace(s): Gas, Multi-Sided
- Appliances: Dryer, Dishwasher, Disposal, Microwave, Range, Refrigerator, Water Softener, Wine Cooler, Washer, Gas Water Heater
Rooms
Bathrooms
- Total Bathrooms: 5
- Full Bathrooms: 3
- Half Bathrooms: 2
- Main Floor Baths: 2
Bedrooms
- Total Bedrooms: 5
Additional Information
- Pool: Yes
- Pool Description: In Ground
- Security/Safety: Gated Community, Smoke Detector(s)
- Equipment: Dehumidifier
Exterior
- Exterior Features: Deck, Sprinkler/Irrigation, Pool, Porch, Patio
- Porch/Patio/Deck: Deck, Patio, Porch
Parking
- Garage: Yes
- Attached garage: Yes
- Garage Spaces: 3
- Parking Features: Attached, Garage, Garage Door Opener, Storage
Location
- County: Montgomery
- Subdivision: Mad River Hills
School Information
- Elem School District: Centerville
- Midd School District: Centerville
- High School District: Centerville
Community
- Gated community: Yes
- Association: Yes
- Assoc. Name: Turner Property Services Group
- Assoc. Fees Include: Association Management, Other, Pool(s), Snow Removal
Heating & Cooling
- Central air: Yes
- Air Conditioning: Yes
- Cooling Type: Central Air
- Heating Type: Forced Air
Utilities
- Water: Public
- Utility Description: Natural Gas Available, Sewer Available, Water Available
Structural Information
- Architectural Style: Colonial
- Construction: Brick, Frame
- Basement: Yes
- Basement Desc.: Finished, Partial, Walk-Out Access
- Windows: Bay Window(s), Double Hung, Double Pane Windows, Skylight(s), Vinyl
- Stories/Levels: 2
- Square Feet: 4,620
- Sq. Ft. Source: Listing Agent
- Living Area: 4,620 Sq. Ft.
- Year Built: 1987
Lot Features
- Lot Size (Acres): 0.25
- Lot Size (Sq. Ft.): 10,890
- Lot Size: 10890
- Lot Size Source: Assessor
- Lot Dimensions: 10, 890 SqFt
- Zoning: Residential
Financial Considerations
- For Sale/Rent/Lease: For Sale
- Association Fee: $850
- Assoc Fee Freq.: Quarterly
Disclosures and Reports
- Legal Description: 11 MAD RIVER HILLS
- Property ID: O67-28413-0011
Listed and Sold by Howard Hanna Real Estate Serv (937) 435-6000, Hunter Burke (937) 903-8225

Get Pre-Approved Today
Schools
Schools serving 1910 Rustling Oak Ct
School District:Centerville City School District
| Name | Grades | Distance |
|---|---|---|
Dr John Hole Elementary School 180 West Whipp Road, Dayton, OH 45459 | 2-5 | 2.1 mi |
Centerville Primary Village North 6450 Marshall Road, Centerville, OH 45459 | PK-1 | 3 mi |
Hadley E Watts Middle School 7056 Mc Ewen Road, Dayton, OH 45459 | 6-8 | 1 mi |
Centerville High School 500 E Franklin St, Centerville, OH 45459 | 9-12 | 3.3 mi |
Disclaimer:
School attendance boundaries provided by ATTOM Data Solutions and are for reference only. Contact the school directly to verify enrollment eligibility.
Price & Sales History for 1910 Rustling Oak Ct
Date
Details
Price
Change
Source
8/28/2026
Sold
$650,000
-16.66%
MLS
6/11/2026
Price Reduced
$779,900
-2.5%
MLS
6/05/2026
Price Reduced
$799,900
-2.44%
MLS
6/03/2026
Listed
$819,900
—
MLS
Disclaimer: Historical sales information is derived from public records provided by the county offices. Information is not guaranteed and should be independently verified.
1910 Rustling Oak Court, Washington Twp, OH 45459 (MLS# 960489) is a Single Family property that was sold at $650,000 on August 28, 2026. Want to learn more about 1910 Rustling Oak Court? Do you have questions about finding other Single Family real estate for sale in Washington Twp? You can browse all Washington Twp real estate or contact a Coldwell Banker agent to request more information.