This is a carousel with tiles that activate property listing cards. Use the previous and next buttons to navigate.
1/42
$425,000
This is a carousel with tiles that activate property listing cards. Use the previous and next buttons to navigate.
1/42
Property Description
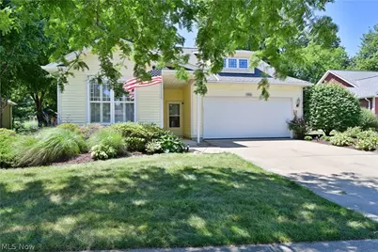
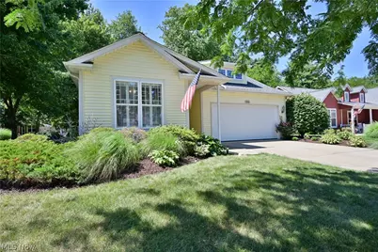
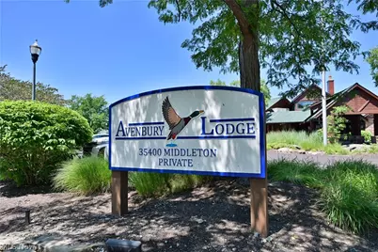
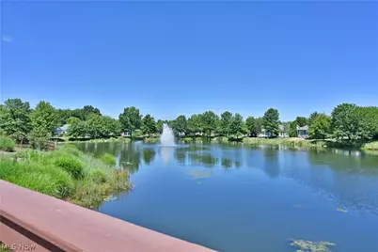
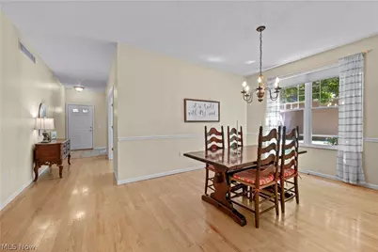
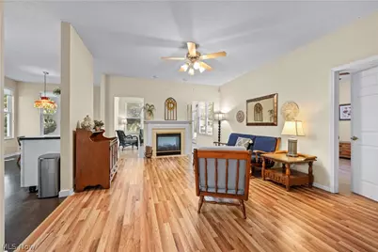
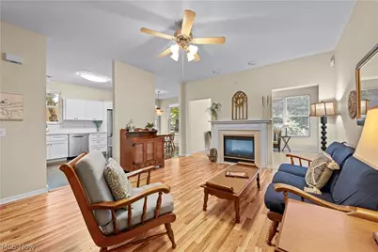
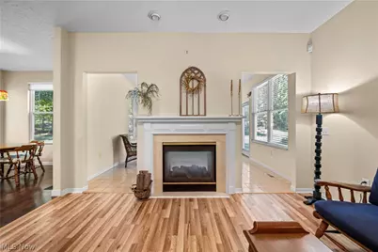
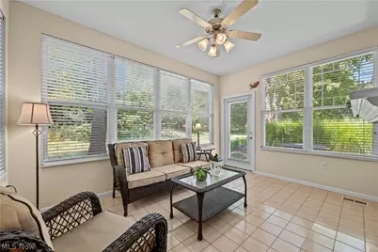
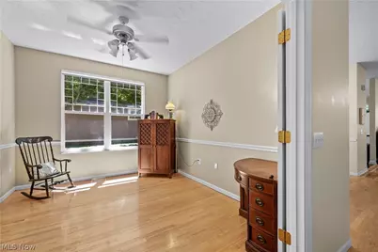
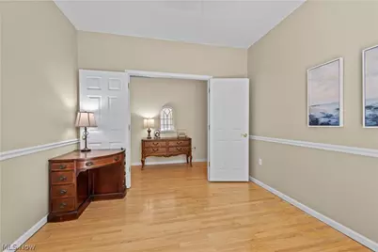
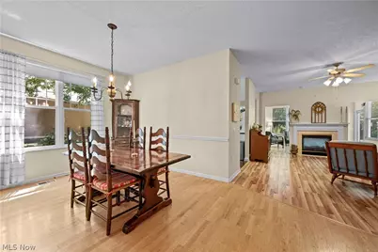
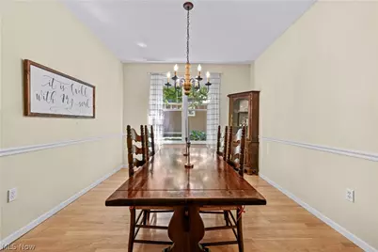
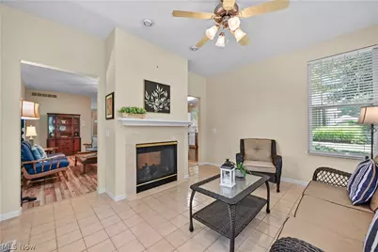
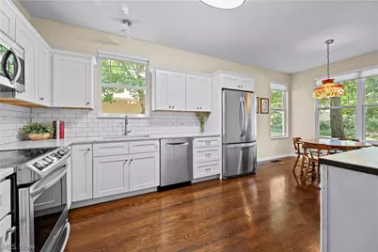
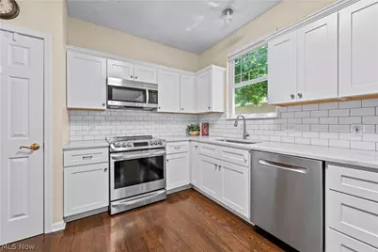
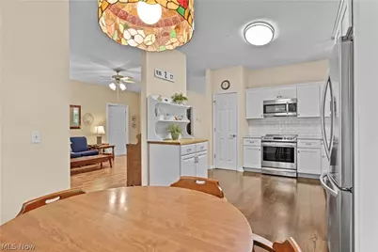
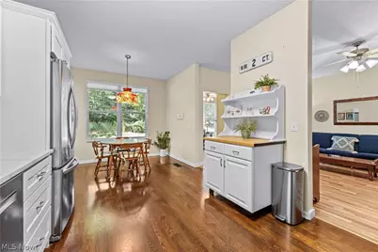
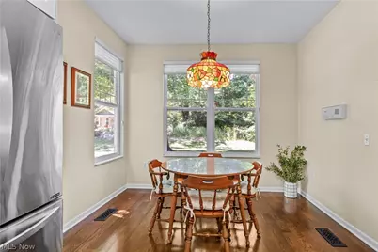
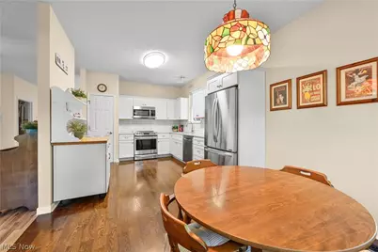
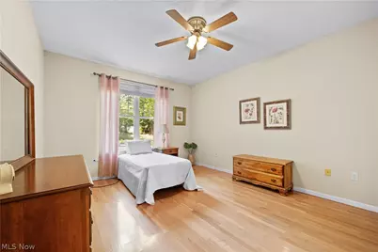
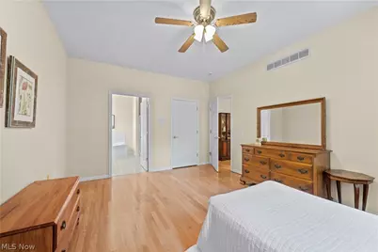
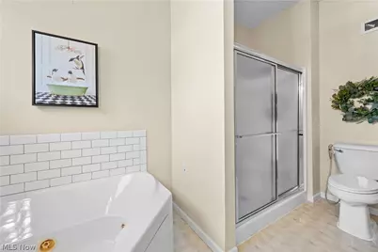
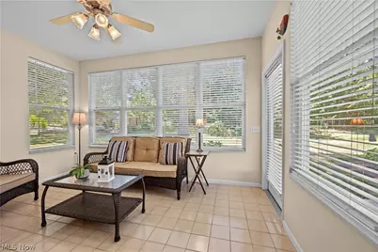
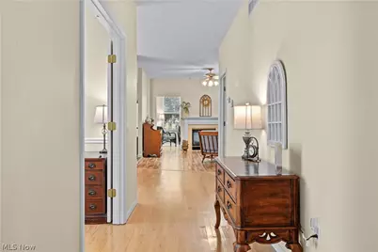
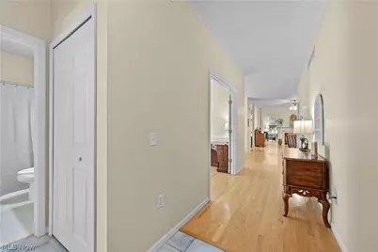
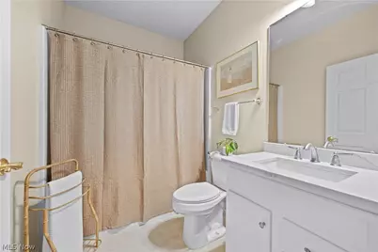
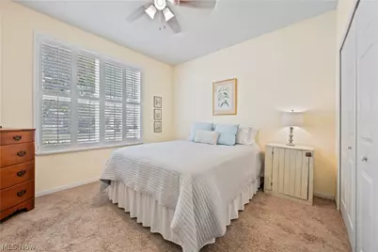
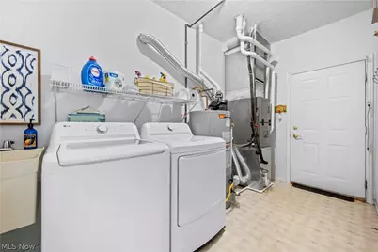
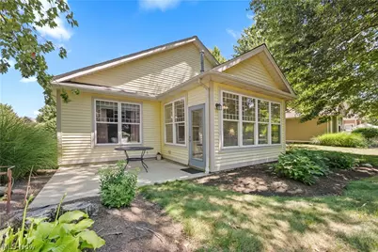
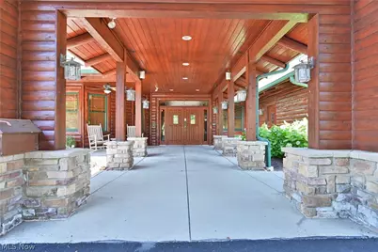
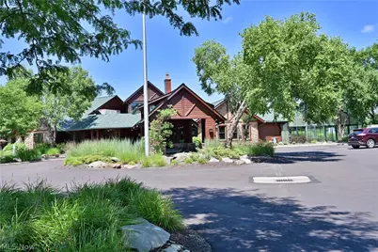
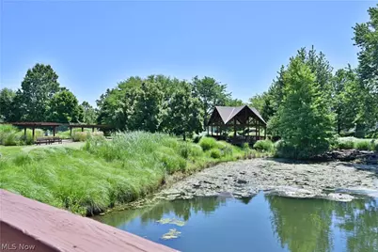
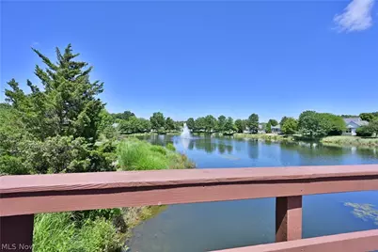
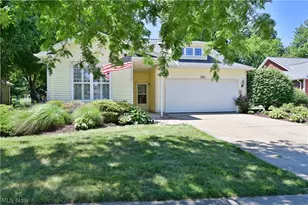
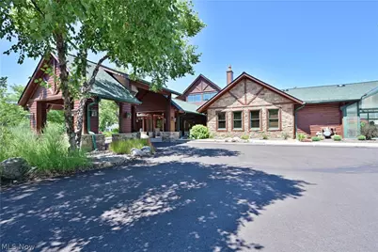
1936 Pembrooke - Fabulous Avenbury Lakes Single-Family Home Former model home-packed with upgrades and exceptional craftsmanship-this stunning property offers an elevated lifestyle in one of Avon's most desirable 55+ communities. The chef's kitchen is a standout, featuring stainless steel appliances, crisp white cabinetry, and elegant quartz countertops. It opens beautifully into the great room, where a see-through fireplace adds warmth and charm--connecting seamlessly to the four-season room-a perfect spot to relax year-round. A formal dining room provides the ideal setting for large family gatherings and holiday celebrations. The first-floor master suite is a true retreat, offering an expansive walk-in closet, a luxurious soaking tub, and a spacious double step-in shower. An additional first-floor bedroom with a full bath is perfect for guests. Need flexibility? A bonus room on the main level makes an excellent exercise room, home office, or hobby space. Additional highlights include: Attached garage. Expanded laundry room. Updated HVAC. Private wooded backyard with a concrete patio! All of this is centrally located near Costco, upscale retail, grocery, and everyday conveniences. Plus, enjoy the exceptional amenities of Avenbury Lakes; a friendly and active 55+ community known for its welcoming neighbors, clubhouse, pool, walking trails, and year-round activities. A truly wonderful place to call home.
Full Property Details
Full Property Details for 1936 Pembrooke Ln
General
- Price: $425,000
- HOA FEE: $455/month
- Taxes: $5,454 (2025)
- Status: Active
- Type: Single Family
- Source: 505
- MLS ID: 5233580
- Updated: 8/5/2026
- Added to Site: 26 day(s) ago
Interior
- Number of Rooms: 7
- Interior Features: Ceiling Fan(s), Chandelier, Cathedral Ceiling(s), Double Vanity, Entrance Foyer, Eat-in Kitchen, Pantry, Stone Counters, Recessed Lighting, Soaking Tub, Walk-In Closet(s)
- Fireplace: Yes
- Number of Fireplaces: 1
- Fireplace(s): Gas, Glass Doors, Gas Log, Gas Starter, See Through
- Appliances: Dryer, Disposal, Microwave, Range, Refrigerator, Washer
Rooms
Bathrooms
- Total Bathrooms: 2
- Full Bathrooms: 2
- Main Floor Baths: 2
Bedrooms
- Total Bedrooms: 2
- Bedrooms Main: 2
Other Rooms
- Laundry: Washer Hookup, Main Level, Laundry Room
Additional Information
- Pool: Yes
- Pool Description: Fenced, Heated, In Ground, Outdoor Pool, Pool/Spa Combo, Community, None
- Security/Safety: Smoke Detector(s)
Exterior
- Exterior Features: Sprinkler/Irrigation, Private Yard
- Porch/Patio/Deck: Patio, Porch
Parking
- Garage: Yes
- Attached garage: Yes
- Garage Spaces: 2
- Parking Features: Attached, Driveway, Garage Faces Front, Garage, Paved
Location
- County: Lorain
- Township: Avon
- Subdivision: Avenbury Lake Sub
- Driving Directions: OFF JAYCOX TO MIDDLETON TO PEMBROOKE LANE
School Information
- Elem School District: Avon LSD - 4703
- Midd School District: Avon LSD - 4703
- High School District: Avon LSD - 4703
Community
- Association: Yes
- Assoc. Name: Avenbury Lakes HOA
- Assoc. Fees Include: Association Management, Common Area Maintenance, Maintenance Grounds, Maintenance Structure, Pest Control, Pool(s), Recreation Facilities, Reserve Fund, Roof, Snow Removal, See Remarks, Trash
- Adult Community: Yes
Heating & Cooling
- Central air: Yes
- Air Conditioning: Yes
- Cooling Type: Central Air
- Heating Type: Forced Air, Gas
Utilities
- Sewer: Public Sewer
- Water: Public
Structural Information
- Architectural Style: Ranch
- Construction: Vinyl Siding
- Basement Desc.: None
- Roof: Asphalt, Fiberglass
- Windows: Double Pane Windows
- Stories/Levels: 1
- Square Feet: 1,847
- Living Area: 1,847 Sq. Ft.
- Finished Above Grnd: 1,847 Sq. Ft.
- Year Built: 1999
- Year Built Source: Assessor
Additional Structures
- Other Structures: Gazebo
Lot Features
- Property View: Garden, Trees/Woods
- Lot Size (Acres): 0.202
- Lot Size: .202
- Lot Size Source: Assessor
- Sidewalks: Yes
- Lot Features: Back Yard, Landscaped, Paved, Few Trees, Wooded
- Fencing (Description): None
Financial Considerations
- Association Fee: $455
- Assoc Fee Freq.: Monthly
- Tax Amount: $5,454
- Tax Year: 2025
- Terms: Cash, Conventional
Disclosures and Reports
- Legal Description: AVENBURY LAKE SUB #175.29 X 119.37
- Disclosures/Rstr.: HOA Disclosure
- Property ID: 04-00-022-101-051
Listed by RE/MAX Crossroads Properties, Mary Frances Weir

Get Pre-Approved Today
Schools
Schools serving 1936 Pembrooke Ln
School District:Avon Local School District
| Name | Grades | Distance |
|---|---|---|
Avon Heritage South Elementary School 35575 Detroit Road, Avon, OH 44011 | 3-6 | 0.6 mi |
Avon East Elementary School 3100 Nagel Road, Avon, OH 44011 | 1-2 | 1.4 mi |
Avon Village Elementary School 3075 Stoney Ridge Road, Avon, OH 44011 | K- | 1.6 mi |
Avon Middle School 3445 Long Road, Avon, OH 44011 | 7-8 | 2.5 mi |
Avon High School 37545 Detroit Road, Avon, OH 44011 | 9-12 | 2 mi |
Disclaimer:
School attendance boundaries provided by ATTOM Data Solutions and are for reference only. Contact the school directly to verify enrollment eligibility.
Price & Sales History for 1936 Pembrooke Ln
Date
Details
Price
Change
Source
8/05/2026
Listed
$425,000
63.46%
MLS
5/29/2019
Sold
$260,000
—
Public Record
Disclaimer: Historical sales information is derived from public records provided by the county offices. Information is not guaranteed and should be independently verified.
Tax History
Tax History for 1936 Pembrooke Ln
Year
Property Taxes
Change
Tax Assessment
Change
2025
$5,352
8%
$114,391
27%
2023
$4,978
1%
$89,982
—
2021
$4,941
—
$89,980
—
2022
$4,931
3%
$89,980
10%
2020
$4,765
2%
$81,440
—
2019
$4,667
8%
$81,431
—
2018
$4,324
-3%
$81,431
4%
2017
$4,445
-1%
$77,994
—
2016
$4,497
-1%
$77,994
—
2015
$4,542
1%
$77,994
—
2014
$4,504
12%
$77,994
—
2013
$4,020
—
$77,994
—
Disclaimer: Historical tax information is derived from public records provided by the county offices. Information is not guaranteed and should be independently verified.
Estimate the Cost
Estimate the Cost for 1936 Pembrooke Ln
1936 Pembrooke Lane, Avon, OH 44011 (MLS# 5233580) is a Single Family property with 2 bedrooms and 2 full bathrooms. 1936 Pembrooke Lane is currently listed for $425,000 and was received on August 05, 2026. Want to learn more about 1936 Pembrooke Lane? Do you have questions about finding other Single Family real estate for sale in Avon? You can browse all Avon real estate or contact a Coldwell Banker agent to request more information.