This is a carousel with tiles that activate property listing cards. Use the previous and next buttons to navigate.
1/1
$482,500
This is a carousel with tiles that activate property listing cards. Use the previous and next buttons to navigate.
1/1
Property Description
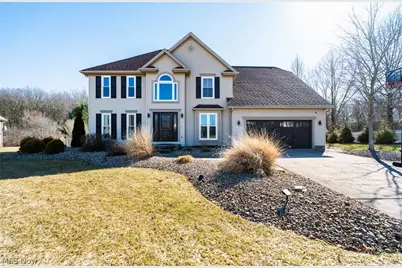
Here, you have it! Cul-de-sac location, Canfield Schools, and direct access to the Metro Bike Trail. This beautifully updated, move-in ready FIVE-bedroom home in The Preserve is a standout. Backed by wooded views and direct access to the bike/walking trail, this home offers a rare combination of privacy, outdoor recreation, and exceptional space for everyday living and entertaining. The impressive two-story foyer is framed by formal living and dining rooms, each featuring gorgeous hardwood floors. The eat-in kitchen serves up style and function with a center island, granite countertops, and rich cabinetry-perfect for both daily living and hosting guests. Conveniently located just off the kitchen is additional pantry space with plenty of storage. Just steps away, the inviting family room features a stone-tiled gas fireplace and provides the perfect entertaining space for gatherings. Upstairs, the Owner's suite offers hardwood floors, a tray ceiling, walk-in closet, and a spa-like bath with dual vanities, shower, and jetted tub for a relaxing retreat. Down the hall are four additional spacious bedrooms, two w/walk-in closets, along with a full bath and the convenience of a 2ND floor laundry room, with sink & shelving. The finished basement expands the living space with a large rec room, ideal for game days/movie nights, complete with a built-in bar/beverage center, separate living area and a newly added full bathroom with walk-in shower. Recent improvements add tremendous value and peace of mind, including a new roof (2022), all new windows (2025), water filtration system, and all new ceiling fans throughout. The home also features efficient geothermal heating, hot water tank (2018), and a heated 2-car garage. Step outside to enjoy outdoor living in the private backyard, fully enclosed with wrought iron fencing, offering a shed with electricity, and peaceful wooded views from the large custom deck-the perfect spot to relax or entertain. Call Today!
Full Property Details
Full Property Details for 195 Willow Bend Dr
General
- Sold For: $482,500
- Taxes: $5,667 (2025)
- Status: Closed
- Type: Single Family
- Source: 505
- MLS ID: 5190256
- Added to Site: 129 day(s) ago
Interior
- Number of Rooms: 9
- Fireplace: Yes
- Number of Fireplaces: 1
Rooms
Bathrooms
- Total Bathrooms: 4
- Full Bathrooms: 3
- Half Bathrooms: 1
- Main Floor Baths: 1
Bedrooms
- Total Bedrooms: 5
Exterior
- Porch/Patio/Deck: Deck, Patio
Parking
- Garage: Yes
- Attached garage: Yes
- Garage Spaces: 2
- Parking Features: Attached, Drain, Electricity, Garage, Garage Door Opener, Heated Garage, Paved, Water Available
Location
- County: Mahoning
- Township: Canfield
- Subdivision: The Preserve
- Driving Directions: 224 to N. Palmyra, R on Preserve Blvd. to Willow Bend, at the end in cul-de-sac.
- Direction Faces: North
School Information
- Elem School District: Canfield LSD - 5004
- Midd School District: Canfield LSD - 5004
- High School District: Canfield LSD - 5004
Heating & Cooling
- Central air: Yes
- Air Conditioning: Yes
- Cooling Type: Central Air
- Heating Type: Forced Air, Gas, Geothermal, Other
Utilities
- Sewer: Public Sewer
- Water: Public
Structural Information
- Architectural Style: Colonial
- Construction: Brick, Vinyl Siding
- Basement: Yes
- Basement Desc.: Full, Finished
- Roof: Asphalt, Fiberglass
- Stories/Levels: 2
- Square Feet: 3,978
- Living Area: 3,978 Sq. Ft.
- Finished Above Grnd: 2,744 Sq. Ft.
- Finished Below Grnd: 1,234 Sq. Ft.
- Year Built: 1998
- Year Built Source: Public Records
Lot Features
- Property View: Trees/Woods
- Lot Size (Acres): 0.331
- Lot Size: .331
- Lot Size Source: Public Records
- Lot Dimensions: 81 x 178
- Lot Features: Cul-De-Sac, Wooded
- Fencing (Description): Full, Other
Financial Considerations
- Tax Amount: $5,667
- Tax Year: 2025
- Terms: Cash, Conventional, FHA, VA Loan
Disclosures and Reports
- Special Conditions: Standard
- Legal Description: LOT 2658 47.29 X 207.65 IRR REPL LTS 2656, 2657 & 2658
- Property ID: 28-020-0-088.00-0
Listed and Sold by Keller Williams Chervenic Rlty, Jen Jordan

Get Pre-Approved Today
Schools
Schools serving 195 Willow Bend Dr
School District:Canfield Local School District
| Name | Grades | Distance |
|---|---|---|
Canfield Village Middle School 42 Wadsworth Street, Canfield, OH 44406 | 5-8 | 0.9 mi |
Hilltop Elementary School, Canfield, OH 400 Hilltop Boulevard, Canfield, OH 44406 | K-4 | 1.9 mi |
Canfield High School 100 Cardinal Drive, Canfield, OH 44406 | 9-12 | 0.3 mi |
Disclaimer:
School attendance boundaries provided by ATTOM Data Solutions and are for reference only. Contact the school directly to verify enrollment eligibility.
Price & Sales History for 195 Willow Bend Dr
Date
Details
Price
Change
Source
4/27/2026
Sold
$482,500
-1.53%
MLS
3/07/2026
Listed
$490,000
—
MLS
Disclaimer: Historical sales information is derived from public records provided by the county offices. Information is not guaranteed and should be independently verified.
195 Willow Bend Drive, Canfield, OH 44406 (MLS# 5190256) is a Single Family property that was sold at $482,500 on April 27, 2026. Want to learn more about 195 Willow Bend Drive? Do you have questions about finding other Single Family real estate for sale in Canfield? You can browse all Canfield real estate or contact a Coldwell Banker agent to request more information.