This is a carousel with tiles that activate property listing cards. Use the previous and next buttons to navigate.
1/50
$350,000 Just Listed
This is a carousel with tiles that activate property listing cards. Use the previous and next buttons to navigate.
1/50
Property Description
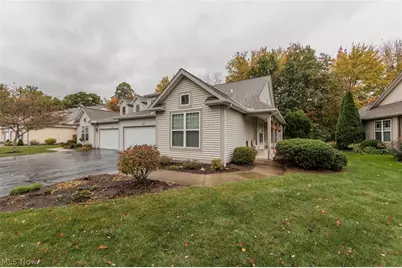
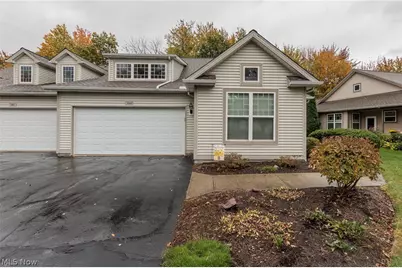
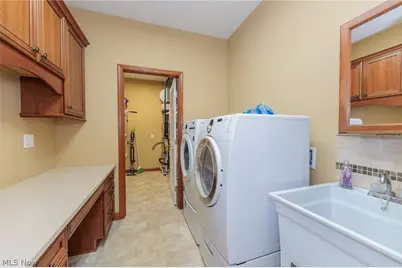
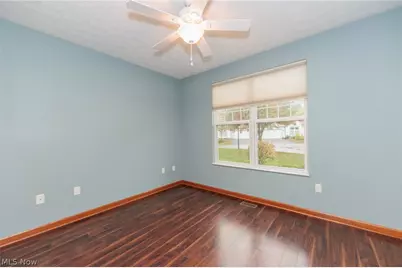
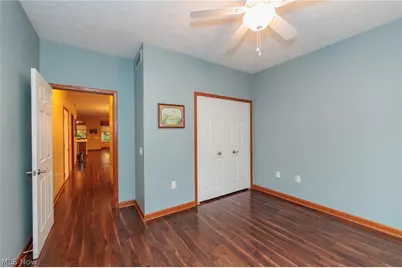
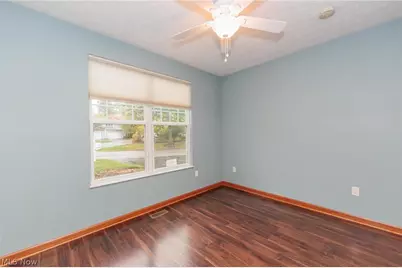
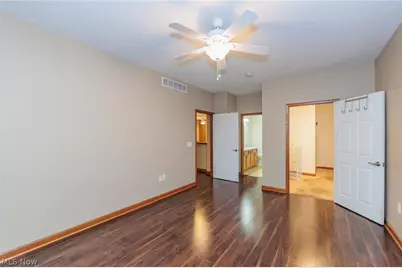
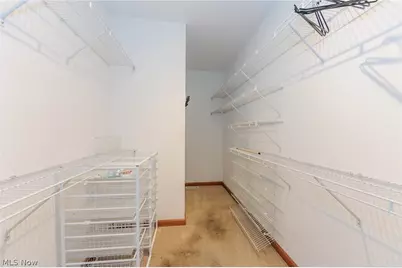
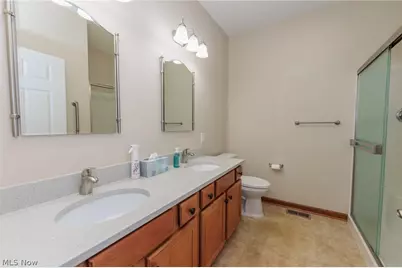
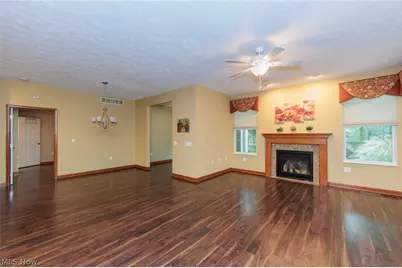
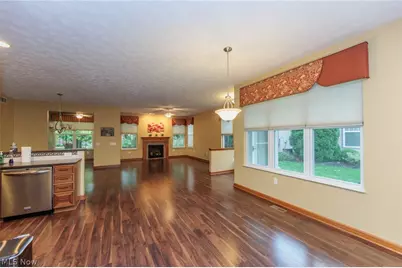
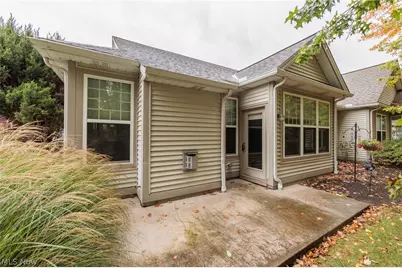
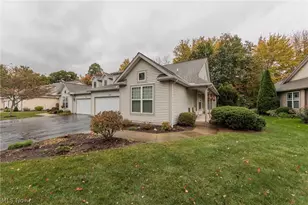
Totally remodeled ranch cluster home available before the holidays! Hardwood floors, newer appliances, and an attached 2 car garage with handy attic storage above. This open floor plan was designed as a two bedroom two bath and along with open air gathering space which can be used as an office or breakfast area. The Great Room includes a gas starter fireplace and is definitely large enough to accommodate the whole family. Enjoy the year 'round 4 season sun room as well as the grilling patio with a beautiful private treed view. Lots of extra storage & shelving in the utility room, additional cabinets were installed for convenience within the laundry room, and the newer washer/dryer are included. All of this is located within Avenbury Lakes near Avon Commons. The Avenbury Lakes association includes walking paths, tennis, indoor and outdoor pools, a 10,000 sq ft Avenbury Lodge with full kitchen facilities, too much to mention here! Affordably priced and easy to show. Contact us immediately.
Full Property Details
Full Property Details for 1969 Buckingham Dr
General
- Price: $350,000
- HOA FEE: $439/month
- Taxes: $3,579 (2025)
- Status: Active
- Type: Single Family
- Source: 505
- MLS ID: 5253932
- Updated: 10/17/2026
- Added to Site: Today
Interior
- Number of Rooms: 5
- Interior Features: Breakfast Bar, Ceiling Fan(s), Entrance Foyer, Eat-in Kitchen, High Ceilings, Open Floorplan
- Fireplace: Yes
- Number of Fireplaces: 1
- Fireplace(s): Gas, Gas Log
- Appliances: Dryer, Dishwasher, Disposal, Microwave, Range, Refrigerator, Washer
Rooms
Bathrooms
- Total Bathrooms: 2
- Full Bathrooms: 2
- Main Floor Baths: 2
Bedrooms
- Total Bedrooms: 2
- Bedrooms Main: 2
Other Rooms
- Laundry: Main Level, Laundry Room, In Unit
Additional Information
- Pool: Yes
- Private Pool: Yes
- Pool Description: Association, Heated, In Ground, Community
- Tennis: Yes
- Security/Safety: Smoke Detector(s)
Exterior
- Porch/Patio/Deck: Covered, Patio, Porch
Parking
- Garage: Yes
- Attached garage: Yes
- Garage Spaces: 2
- Parking Features: Attached, Direct Access, Garage
Location
- County: Lorain
- Township: Avon
- Subdivision: Avenbury Lake Ph 08
- Driving Directions: Off Middleton
School Information
- Elem School District: Avon LSD - 4703
- Midd School District: Avon LSD - 4703
- High School District: Avon LSD - 4703
Community
- Association: Yes
- Assoc. Name: Avenbury Lakes
- Assoc. Fees Include: Association Management, Insurance, Maintenance Grounds, Maintenance Structure, Pool(s), Recreation Facilities, Reserve Fund, Snow Removal
- Adult Community: Yes
Heating & Cooling
- Central air: Yes
- Air Conditioning: Yes
- Cooling Type: Central Air, Ceiling Fan(s)
- Heating Type: Forced Air, Gas
Utilities
- Sewer: Public Sewer
- Water: Public
Structural Information
- Property Detached: Yes
- Architectural Style: Ranch
- Construction: Vinyl Siding
- Basement Desc.: None
- Roof: Asphalt, Fiberglass
- Windows: ENERGY STAR Qualified Windows, Window Coverings
- Stories/Levels: 1
- Square Feet: 1,753
- Living Area: 1,753 Sq. Ft.
- Finished Above Grnd: 1,753 Sq. Ft.
- Year Built: 2004
- Year Built Source: Public Records
- Property Condition: Updated/Remodeled
Lot Features
- Lot Size (Acres): 0.07
- Lot Size: .07
- Lot Size Source: Public Records
Financial Considerations
- Association Fee: $439
- Assoc Fee Freq.: Monthly
- Tax Amount: $3,579
- Tax Year: 2025
- Terms: Cash, Conventional, FHA, VA Loan
Disclosures and Reports
- Legal Description: AVENBURY LAKES PH 8 41.00 X 76.00 S/L 252 LOT # 252
- Disclosures/Rstr.: Principal is Real Estate Licensed
- Property ID: 04-00-022-818-013
Listed by Century 21 DeAnna Realty, Mike DeAnna

Get Pre-Approved Today
Schools
Schools serving 1969 Buckingham Dr
School District:Avon Local School District
| Name | Grades | Distance |
|---|---|---|
Avon Heritage South Elementary School 35575 Detroit Road, Avon, OH 44011 | 3-6 | 0.6 mi |
Avon East Elementary School 3100 Nagel Road, Avon, OH 44011 | 1-2 | 1.5 mi |
Avon Village Elementary School 3075 Stoney Ridge Road, Avon, OH 44011 | K- | 1.6 mi |
Avon Middle School 3445 Long Road, Avon, OH 44011 | 7-8 | 2.5 mi |
Avon High School 37545 Detroit Road, Avon, OH 44011 | 9-12 | 2 mi |
Disclaimer:
School attendance boundaries provided by ATTOM Data Solutions and are for reference only. Contact the school directly to verify enrollment eligibility.
Price & Sales History for 1969 Buckingham Dr
Date
Details
Price
Change
Source
10/17/2026
Listed
$350,000
67.22%
MLS
1/05/2005
Sold
$209,300
—
Public Record
Disclaimer: Historical sales information is derived from public records provided by the county offices. Information is not guaranteed and should be independently verified.
Tax History
Tax History for 1969 Buckingham Dr
Year
Property Taxes
Change
Tax Assessment
Change
2024
$3,580
-10%
$97,293
20%
2023
$3,996
—
$81,400
—
2021
$3,989
—
$81,400
—
2022
$3,981
16%
$81,400
21%
2020
$3,437
2%
$67,500
—
2019
$3,367
8%
$67,494
—
2018
$3,120
7%
$67,494
12%
2017
$2,925
-1%
$60,074
—
2016
$2,959
-1%
$60,074
—
2015
$2,989
1%
$60,074
—
2014
$2,964
-1%
$60,074
—
2013
$2,980
—
$60,074
—
Disclaimer: Historical tax information is derived from public records provided by the county offices. Information is not guaranteed and should be independently verified.
Estimate the Cost
Estimate the Cost for 1969 Buckingham Dr
1969 Buckingham Drive, Avon, OH 44011 (MLS# 5253932) is a Single Family property with 2 bedrooms and 2 full bathrooms. 1969 Buckingham Drive is currently listed for $350,000 and was received on October 17, 2026. Want to learn more about 1969 Buckingham Drive? Do you have questions about finding other Single Family real estate for sale in Avon? You can browse all Avon real estate or contact a Coldwell Banker agent to request more information.