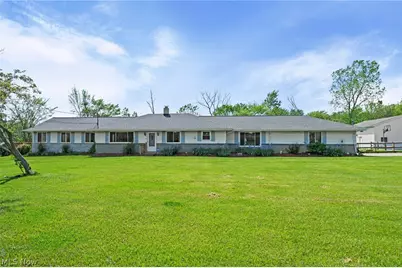
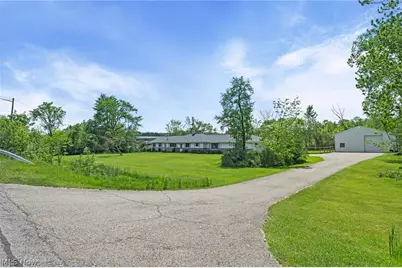
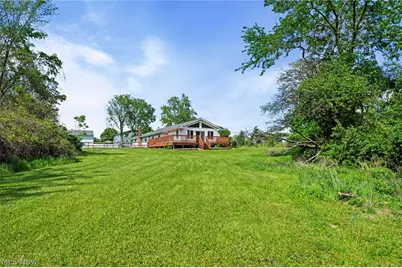
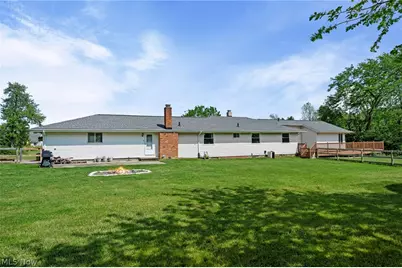
Full Property Details for 19740 Benbow Rd
General
- Price: $450,000
- Taxes: $5,193 (2025)
- Status: Active
- Type: Single Family
- Source: 505
- MLS ID: 5211726
- Updated: 5/20/2026
- Added to Site: 6 day(s) ago
Interior
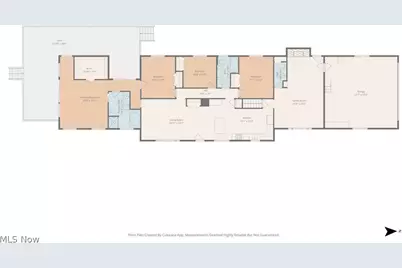
- Number of Rooms: 8
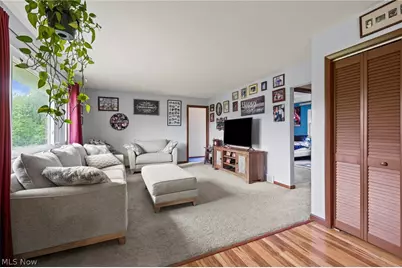
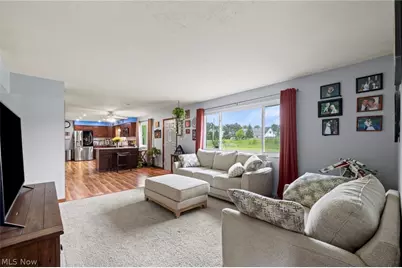
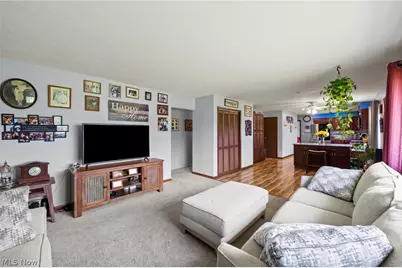
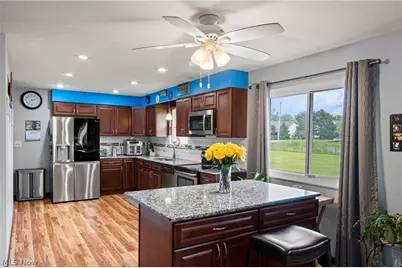
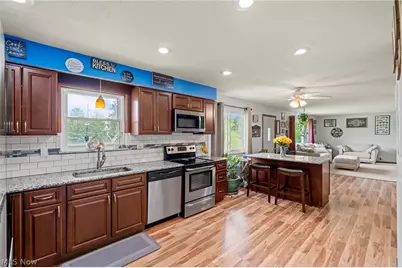
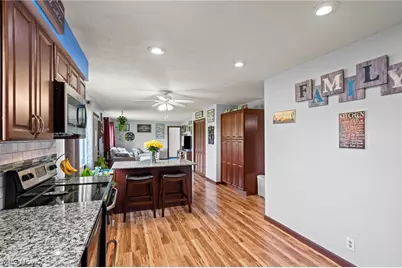
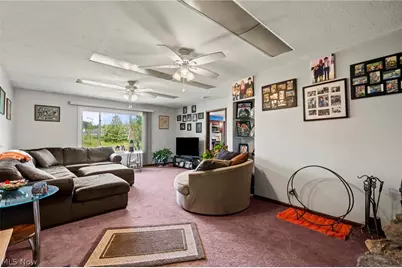
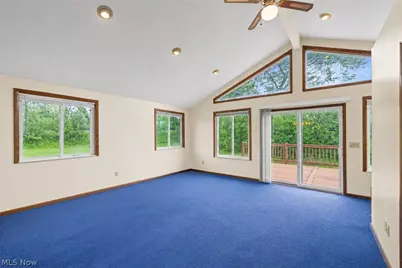
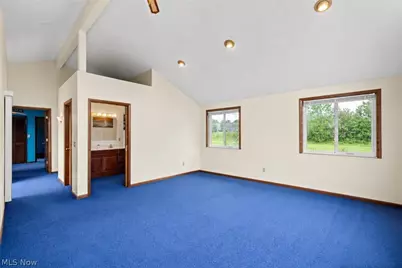
- Interior Features: Ceiling Fan(s), Kitchen Island, Open Floorplan, Recessed Lighting, Walk-In Closet(s), Central Vacuum
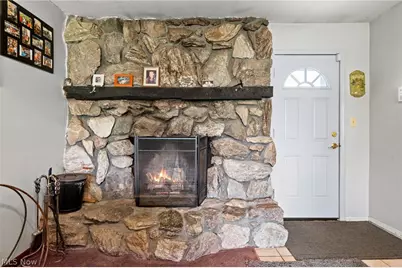
- Fireplace: Yes
- Number of Fireplaces: 1
- Fireplace(s): Family Room, Gas, Wood Burning
- Appliances: Dryer, Dishwasher, Microwave, Range, Refrigerator, Washer
Rooms
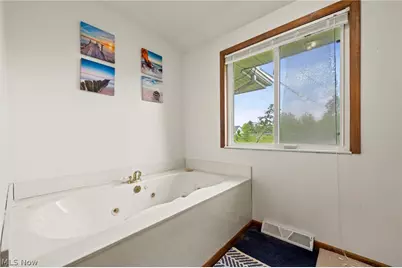
- Total Bathrooms: 3
- Full Bathrooms: 2
- Half Bathrooms: 1
- Main Floor Baths: 3
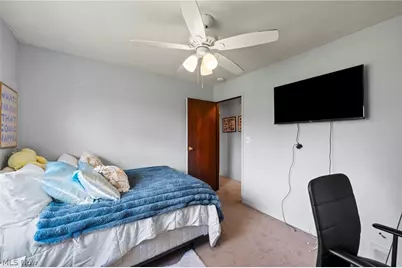
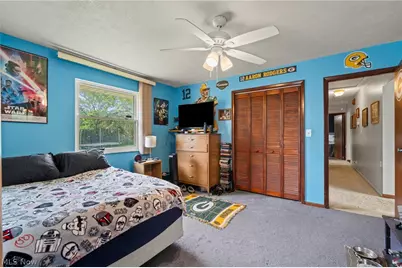
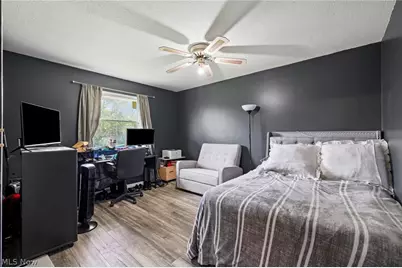
- Total Bedrooms: 4
- Bedrooms Main: 4
Additional Information
- Security/Safety: Security System, Carbon Monoxide Detector(s), Smoke Detector(s)
Exterior
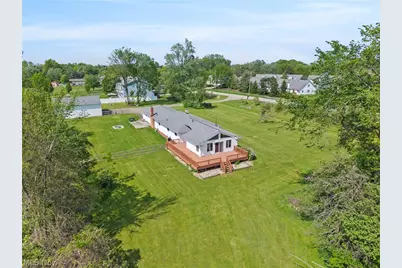
- Porch/Patio/Deck: Deck, Wrap Around
Parking
- Garage: Yes
- Attached garage: Yes
- Garage Spaces: 4
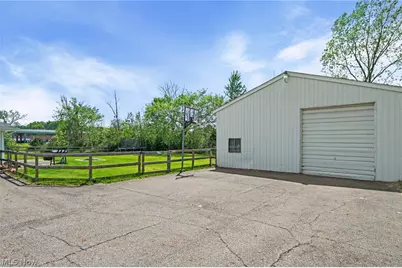
- Parking Features: Asphalt, Attached, Driveway, Garage, Oversized, Workshop in Garage
Location
- County: Cuyahoga
- Township: Strongsville
- Subdivision: Strongsville
- Driving Directions: Turn North on Benbow from Boston Rd, the home is on the left hand side of the street; turn south on Benbow Rd from Hunt Rd, the home is on the right hand side of the street
- Direction Faces: East
School Information
- Elem School District: Strongsville CSD - 1830
- Midd School District: Strongsville CSD - 1830
- High School District: Strongsville CSD - 1830
Heating & Cooling
- Central air: Yes
- Air Conditioning: Yes
- Cooling Type: Central Air, Ceiling Fan(s)
- Heating Type: Forced Air
Utilities
- Sewer: Septic Tank
- Water: Private
Structural Information
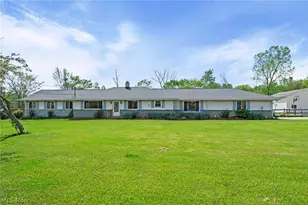
- Architectural Style: Ranch
- Construction: Vinyl Siding
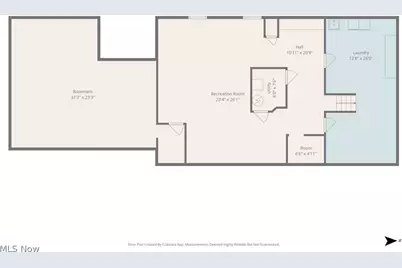
- Basement: Yes
- Basement Desc.: Crawl Space, Full, French Drain, Finished, Concrete, Sump Pump
- Roof: Asphalt
- Windows: Insulated Windows
- Stories/Levels: 1
- Square Feet: 4,048
- Living Area: 4,048 Sq. Ft.
- Finished Above Grnd: 2,816 Sq. Ft.
- Finished Below Grnd: 1,232 Sq. Ft.
- Year Built: 1970
- Year Built Source: Public Records
Additional Structures
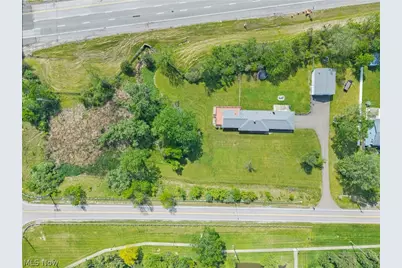
- Other Structures: Barn(s), Outbuilding
Lot Features
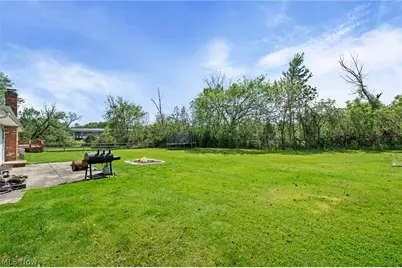
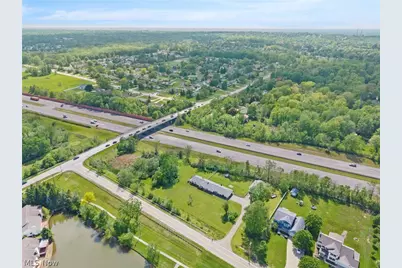
- Property View: Rural
- Lot Size (Acres): 1.51
- Lot Size: 1.51
- Lot Size Source: Assessor
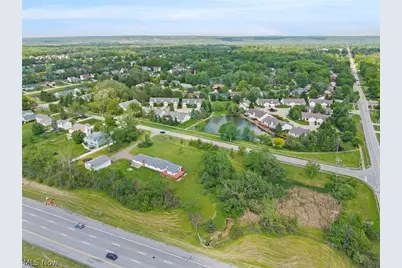
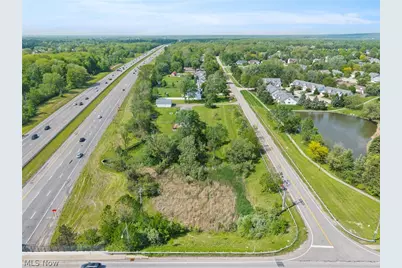
- Lot Features: Back Yard, Corner Lot, Front Yard, Landscaped, Private, Near Public Transit, Secluded
Financial Considerations
- Tax Amount: $5,193
- Tax Year: 2025
- Terms: Cash, Conventional, FHA 203(k), FHA, VA Loan
Disclosures and Reports
- Legal Description: 21 NWC BENBOW RD
- Property ID: 397-35-018
Listed by Keller Williams Citywide, Megan Gordon