This is a carousel with tiles that activate property listing cards. Use the previous and next buttons to navigate.
1/1
$425,000
This is a carousel with tiles that activate property listing cards. Use the previous and next buttons to navigate.
1/1
Property Description
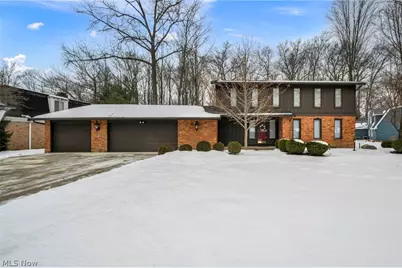
Welcome to this beautifully maintained, one-owner Colonial offering 2,641 square feet of comfortable living situated in Strongsville's sought after Co-Moor development! From the moment you arrive, the classic brick and wood facade, covered front porch, lush landscaping, and impressive 950sq ft 4 car (3rd stall is double deep) attached garage create standout curb appeal. Step inside to an inviting foyer that opens gracefully into the formal living and dining rooms, perfect for hosting holidays, celebrations, or intimate family gatherings. The eat-in kitchen features abundant wood cabinetry, generous prep space, and included appliances, making it both functional and welcoming. Hardwood floors flow seamlessly into the warm and inviting family room, complete with beamed ceiling, built-ins and a cozy brick fireplace. A convenient first-floor laundry room with washer and dryer, along with a well-placed powder room, completes the main level. Upstairs, you'll find a flexible office space ideal for working from home or homework time, along with 3 comfortable guest bedrooms and a full bath. The spacious owner's suite offers 3 closets and an updated private bath, creating a relaxing retreat. Step outside to enjoy the large deck overlooking the private backyard, an ideal setting for summer barbecues, morning coffee, or simply enjoying peaceful outdoor living. A storage shed adds extra convenience. Major updates provide peace of mind, including a new roof (2022), new driveway and walkways (2024), new furnace and air conditioning (2023), new carpet throughout (2024), and fresh paint (2024). Co-Moor offers a community pool and neighborhood recreational amenities to its prime location near schools, shopping, dining, quick interstate access and just minutes from the Cleveland Metroparks. Blending privacy, generous space, and an active neighborhood lifestyle, this home offers the perfect balance of comfort and community. Welcome Home! Selling as is, will not make repairs
Full Property Details
Full Property Details for 19890 Idlewood Trail
General
- Sold For: $425,000
- HOA FEE: $24/month
- HOA FEE FREQ.: Annually
- Taxes: $4,906 (2025)
- Status: Closed
- Type: Single Family
- Source: 505
- MLS ID: 5186143
- Added to Site: 101 day(s) ago
Interior
- Number of Rooms: 9
- Interior Features: Breakfast Bar, Built-in Features, Entrance Foyer, Eat-in Kitchen, Kitchen Island
- Fireplace: Yes
- Number of Fireplaces: 1
- Fireplace(s): Family Room
- Appliances: Dryer, Dishwasher, Disposal, Microwave, Range, Refrigerator
Rooms
Bathrooms
- Total Bathrooms: 3
- Full Bathrooms: 2
- Half Bathrooms: 1
- Main Floor Baths: 1
Bedrooms
- Total Bedrooms: 4
Other Rooms
- Laundry: Main Level
Exterior
- Porch/Patio/Deck: Deck, Front Porch
Parking
- Garage: Yes
- Attached garage: Yes
- Garage Spaces: 4
- Parking Features: Attached, Garage
Location
- County: Cuyahoga
- Township: Strongsville
- Subdivision: Co-Moor
- Driving Directions: Off Albion Between Pearl And Prospect In Co-Moor
School Information
- Elem School District: Strongsville CSD - 1830
- Midd School District: Strongsville CSD - 1830
- High School District: Strongsville CSD - 1830
Community
- Association: Yes
- Assoc. Name: Co Moor
- Assoc. Fees Include: Recreation Facilities
Heating & Cooling
- Central air: Yes
- Air Conditioning: Yes
- Cooling Type: Central Air
- Heating Type: Forced Air, Gas
Utilities
- Sewer: Public Sewer
- Water: Public
Structural Information
- Architectural Style: Colonial
- Construction: Aluminum Siding, Brick, Wood Siding
- Basement: Yes
- Basement Desc.: Partial
- Roof: Asphalt, Fiberglass
- Windows: Insulated Windows
- Stories/Levels: 2
- Square Feet: 2,641
- Living Area: 2,641 Sq. Ft.
- Finished Above Grnd: 2,641 Sq. Ft.
- Year Built: 1969
- Year Built Source: Public Records
Additional Structures
- Other Structures: Shed(s)
Lot Features
- Lot Size (Acres): 0.4339
- Lot Size: .4339
- Lot Size Source: Assessor
Financial Considerations
- Association Fee: $290
- Assoc Fee Freq.: Annually
- Tax Amount: $4,906
- Tax Year: 2025
- Terms: Cash, Conventional, FHA, VA Loan
Disclosures and Reports
- Legal Description: 68 CO-MOOR #4 0042 ALL
- Property ID: 392-19-040
Listed by EXP Realty, LLC., Sylvia Incorvaia
Sold by Berkshire Hathaway HomeServices Professional Realty, Chris D Schlenkerman

Get Pre-Approved Today
Schools
Schools serving 19890 Idlewood Trail
School District:Strongsville City School District
| Name | Grades | Distance |
|---|---|---|
Muraski Elementary School 20270 Royalton Road, Strongsville, OH 44149 | K-5 | 1.4 mi |
Strongsville Middle School 13200 Pearl Road, Strongsville, OH 44136 | 6-8 | 1.1 mi |
Strongsville High School 20025 Lunn Road, Strongsville, OH 44149 | 9-12 | 2 mi |
Disclaimer:
School attendance boundaries provided by ATTOM Data Solutions and are for reference only. Contact the school directly to verify enrollment eligibility.
Price & Sales History for 19890 Idlewood Trail
Date
Details
Price
Change
Source
4/21/2026
Sold
$425,000
2.43%
MLS
2/13/2026
Listed
$414,900
—
MLS
Disclaimer: Historical sales information is derived from public records provided by the county offices. Information is not guaranteed and should be independently verified.
19890 Idlewood Trail, Strongsville, OH 44149 (MLS# 5186143) is a Single Family property that was sold at $425,000 on April 21, 2026. Want to learn more about 19890 Idlewood Trail? Do you have questions about finding other Single Family real estate for sale in Strongsville? You can browse all Strongsville real estate or contact a Coldwell Banker agent to request more information.