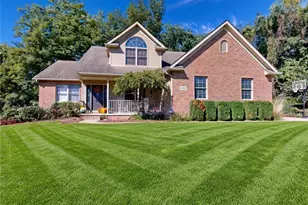
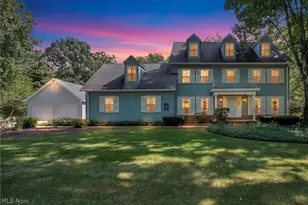
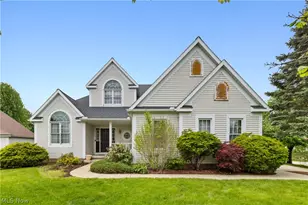
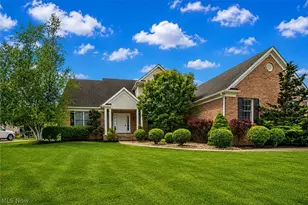
This is a carousel with tiles that activate property listing cards. Use the previous and next buttons to navigate.
1/1
$445,000
This is a carousel with tiles that activate property listing cards. Use the previous and next buttons to navigate.
1/1
Property Description
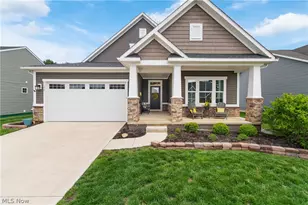
Welcome to this stunning ranch-style home in Washington Square! Offering 3 bedrooms, 3 baths, just over 2,300 sq ft of quality living space, this move-in-ready home blends timeless design with modern finishes. Step inside to an inviting foyer that opens to the spacious great room, where vaulted ceilings, a tile-surround fireplace flanked by built-in shelving, and abundant natural light create a warm, welcoming atmosphere. The open-concept layout flows seamlessly into the kitchen, perfect for both everyday living and entertaining. The eat-kitchen is a showstopper, featuring an island with a breakfast bar, 42" maple wood cabinetry, a subway tile backsplash, a walk-in pantry, and quartzite & marble countertops. A dining area with sliding glass doors extends the living space outdoors to the back deck with a retractable sun shade, ideal for summer evenings. Conveniently tucked behind the kitchen is a first floor laundry room and access to the immaculate 2 car garage, with epoxy resin floors. Located off the great room are three generously sized bedrooms with large closets and two full bathrooms, including the primary suite. The primary suite includes backyard views, a spa-like bath with a double vanity, a soaking tub, a walk-in shower, and a spacious 6x8 walk-in closet. The partially finished basement adds even more possibilities, featuring a full bathroom with a walk-in shower, a large rec room, and ample storage that could be used as a home gym. Offering countless updates throughout this meticulously maintained home has it all. Minutes away from shopping, restaurants, grocery stores, and everyday amenities with direct access to the scenic Hoover Trail. Don't miss your chance to call this beautiful home yours. Schedule your private showing today!
Full Property Details
Full Property Details for 1993 Wynstone Cir NE
General
- Sold For: $445,000
- HOA FEE: $100/month
- Taxes: $3,125 (2025)
- Status: Closed
- Type: Single Family
- Source: 505
- MLS ID: 5224187
- Added to Site: 52 day(s) ago
Interior
- Number of Rooms: 6
- Fireplace: Yes
- Number of Fireplaces: 1
- Fireplace(s): Gas, Great Room
- Appliances: Dishwasher, Disposal, Microwave, Range, Refrigerator
Rooms
Bathrooms
- Total Bathrooms: 3
- Full Bathrooms: 3
- Main Floor Baths: 2
Bedrooms
- Total Bedrooms: 3
- Bedrooms Main: 3
Other Rooms
- Laundry: Main Level, Laundry Room, Laundry Tub, Sink
Exterior
- Porch/Patio/Deck: Deck, Front Porch
Parking
- Garage: Yes
- Attached garage: Yes
- Garage Spaces: 2
- Parking Features: Attached, Drain, Electricity, Garage, Garage Door Opener, Water Available
Location
- County: Stark
- Township: North Canton
- Subdivision: Village/Washington Square
- Driving Directions: Turn left onto OH-43 N/Market Ave N Turn left onto Wynstone Cir NE
School Information
- Elem School District: Plain LSD - 7615
- Midd School District: Plain LSD - 7615
- High School District: Plain LSD - 7615
Community
- Association: Yes
- Assoc. Name: Village at Washington Square
- Assoc. Fees Include: Maintenance Grounds, Snow Removal
Heating & Cooling
- Central air: Yes
- Air Conditioning: Yes
- Cooling Type: Central Air
- Heating Type: Forced Air, Gas
Utilities
- Sewer: Public Sewer
- Water: Public
Structural Information
- Architectural Style: Ranch
- Construction: Brick, Vinyl Siding
- Basement: Yes
- Basement Desc.: Full, Partially Finished, Storage Space, Sump Pump
- Roof: Asphalt, Fiberglass
- Stories/Levels: 1
- Square Feet: 2,354
- Living Area: 2,354 Sq. Ft.
- Finished Above Grnd: 1,853 Sq. Ft.
- Finished Below Grnd: 501 Sq. Ft.
- Year Built: 2002
- Year Built Source: Public Records
Lot Features
- Lot Size (Acres): 0.183
- Lot Size: .183
- Lot Size Source: Assessor
Financial Considerations
- Association Fee: $100
- Assoc Fee Freq.: Monthly
- Tax Amount: $3,125
- Tax Year: 2025
Disclosures and Reports
- Special Conditions: Standard
- Legal Description: 6437 WH
- Disclosures/Rstr.: Owner Is Listing Agent
- Property ID: 9400754
Listed by RE/MAX Crossroads Properties, Jennifer K Zeiger
Sold by Keller Williams Chervenic Rlty, Lisa A Lingenhoel

Get Pre-Approved Today
Schools
Schools serving 1993 Wynstone Cir NE
School District:Plain Local School District
| Name | Grades | Distance |
|---|---|---|
Middlebranch Elementary School 7500 Middlebranch Avenue Northeast, Canton, OH 44721 | K-4 | 2.1 mi |
Glenwood Middle School, Canton, OH 1015 44th Street Northwest, Canton, OH 44709 | 5-6 | 2.3 mi |
GlenOak High School 1801 Schneider Street Northeast, Canton, OH 44721 | 9-12 | 1 mi |
Oakwood Junior High School, Canton, OH 2300 Schneider Street Northeast, Canton, OH 44721 | 7-8 | 1.5 mi |
Disclaimer:
School attendance boundaries provided by ATTOM Data Solutions and are for reference only. Contact the school directly to verify enrollment eligibility.
Price & Sales History for 1993 Wynstone Cir NE
Date
Details
Price
Change
Source
8/19/2026
Sold
$445,000
-1.09%
MLS
7/15/2026
Listed
$449,900
—
MLS
Disclaimer: Historical sales information is derived from public records provided by the county offices. Information is not guaranteed and should be independently verified.
1993 Wynstone Circle NE, North Canton, OH 44720 (MLS# 5224187) is a Single Family property that was sold at $445,000 on August 19, 2026. Want to learn more about 1993 Wynstone Circle NE? Do you have questions about finding other Single Family real estate for sale in North Canton? You can browse all North Canton real estate or contact a Coldwell Banker agent to request more information.