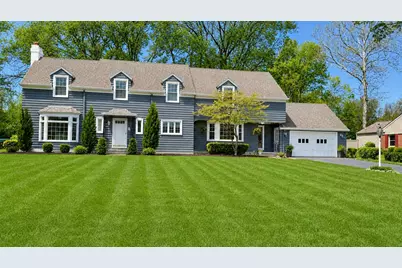
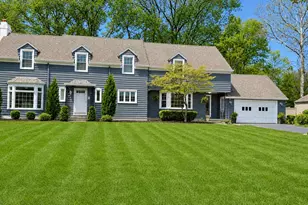
This is a carousel with tiles that activate property listing cards. Use the previous and next buttons to navigate.
1/1
$429,900
This is a carousel with tiles that activate property listing cards. Use the previous and next buttons to navigate.
1/1
Property Description
Impressive 2 story desirable home. Plenty of room almost 3,000. Sq ft 4 bedrooms 3.5 baths. Beautiful hardwood flooring, crown molding Carpet new 25'. Formal living room with wood burning fireplace. Dining room off kitchen. Remodeled half bath 25'. All the wall paper has been removed, professionally painted with the newest colors 25'. Kitchen updated, quartz countertops, breakfast counter opens to large family family room with coffered ceiling, gas fireplace. Cozy Window seat in breakfast area. 3 season room has ceramic flooring and gas fireplace. 4 bedrooms on the 2nd floor with 2 full baths. A great deal of storage and built ins, many closets. 1st floor laundry room with utility Sink and cabinets. Full finished basement rec area ( currently being used as a teenage bedroom) has full bath and an additional storage room. 2 car attached garage with separate workshop room. Drive way is newly sealed. No outlet street. Wood burning fireplace not warranted.
Full Property Details
Full Property Details for 2 Orchard Dr
General
- Sold For: $429,900
- Taxes: $2,141 (2025)
- Status: Closed
- Type: Single Family
- Source: 507
- MLS ID: 1044528
- Added to Site: 112 day(s) ago
Interior
- Interior Features: Ceiling Fan(s), Walk-In Closet(s), Partial Window Coverings
- Fireplace(s): Gas, Wood Burning, Three or More
Rooms
Bathrooms
- Total Bathrooms: 4
- Full Bathrooms: 3
- Half Bathrooms: 1
Bedrooms
- Total Bedrooms: 4
- Bedroom 1: Level 2
- Bedroom 2: Level 2
- Bedroom 3: Level 2
- Bedroom 4: Level 2
Other Rooms
- Living Room: Level 1
- Great Room: Level 1
- Kitchen: Level 1
- Dining Room: Level 1
- Extra Room 3: Level 1
- Rec Room: Level B
- Other Room 1: Level 1
Exterior
- Exterior Features: Patio
Parking
- Carport Spaces: 1
Location
- Area: 703 Piqua
- County: Miami
- Driving Directions: Park Ave to N Orchard Dr.
School Information
- School District: 5507 Piqua CSD
Community
- Community Name: Conventional
Heating & Cooling
- Cooling Type: Central Air
- Heating Type: Forced Air, Natural Gas
Utilities
- Sewer: Public Sewer
- Water: Supplied Water
Structural Information
- Exterior Const.: Wood Siding
- Square Feet: 2,958
- Year Built: 1941
Lot Features
- Lot Dimensions: 140 x 160.
- Zoning: Residential
Financial Considerations
- Tax Amount: $2,141
- Tax Year: 2025
Disclosures and Reports
- Property ID: N44057430
Listed by Christine Price
Sold by JOHN DOE (NON-WRIST MEMBER)

Get Pre-Approved Today
Schools
Schools serving 2 Orchard Dr
School District:Piqua City School District
| Name | Grades | Distance |
|---|---|---|
High Street Primary Elementary School 800 North Sunset Drive, Piqua, OH 45356 | PK-3 | 0.2 mi |
Wilder Intermediate Elementary School 807 Nicklin Avenue, Piqua, OH 45356 | 4-6 | 1 mi |
Piqua Junior High School 1 Tomahawk Trail, Piqua, OH 45356 | 7-8 | 3.4 mi |
Piqua High School 1 Indian Trail, Piqua, OH 45356 | 9-12 | 3.3 mi |
Disclaimer:
School attendance boundaries provided by ATTOM Data Solutions and are for reference only. Contact the school directly to verify enrollment eligibility.
Price & Sales History for 2 Orchard Dr
Date
Details
Price
Change
Source
7/10/2026
Sold
$429,900
—
MLS
6/01/2026
Price Reduced
$429,900
-1.15%
MLS
5/20/2026
Price Reduced
$434,900
-0.71%
MLS
5/04/2026
Price Reduced
$437,999
-0.45%
MLS
4/13/2026
Price Reduced
$439,999
-1%
MLS
3/26/2026
Listed
$444,444
—
MLS
Disclaimer: Historical sales information is derived from public records provided by the county offices. Information is not guaranteed and should be independently verified.
2 Orchard Drive, Piqua, OH 45356 (MLS# 1044528) is a Single Family property that was sold at $429,900 on July 10, 2026. Want to learn more about 2 Orchard Drive? Do you have questions about finding other Single Family real estate for sale in Piqua? You can browse all Piqua real estate or contact a Coldwell Banker agent to request more information.