This is a carousel with tiles that activate property listing cards. Use the previous and next buttons to navigate.
1/1
$110,000
This is a carousel with tiles that activate property listing cards. Use the previous and next buttons to navigate.
1/1
Property Description
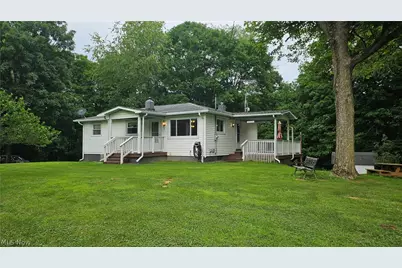
Escape to the peace and quiet of this charming 3-bedroom, 1 bath ranch, nestled on over 3/4 of an acre of beautifully maintained property. Enjoy the beautiful yard filled with mature trees, a newer side deck perfect for relaxing or entertaining, and a covered front porch to take in the quiet surroundings. This adorable and affordable home features an oil furnace, plus a wood burner in the basement for added warmth, and a 1-car integral garage. If you're looking for country charm and a tranquil place to call home, this property is a must-see! Located near Pine Valley Sportsman's Club so you'll be minutes to Hopedale, Adena, Dillonvale and Smithfield. Call an agent today and go check this one out! Selling AS IS with buyer's right to inspections.
Full Property Details
Full Property Details for 2004 Township Rd 192
General
- Sold For: $110,000
- Taxes: $680 (2025)
- Status: Closed
- Type: Single Family
- Source: 505
- MLS ID: 5222516
- Added to Site: 32 day(s) ago
Rooms
Bathrooms
- Total Bathrooms: 1
- Full Bathrooms: 1
- Main Floor Baths: 1
Bedrooms
- Total Bedrooms: 3
- Bedrooms Main: 3
Other Rooms
- Laundry: In Basement
Exterior
- Porch/Patio/Deck: Deck
Parking
- Garage: Yes
- Garage Spaces: 1
- Parking Features: Circular Driveway, Driveway, Garage, Garage Door Opener, Garage Faces Side
Location
- County: Jefferson
- Township: Smithfield Twp
- Driving Directions: Smithfield-Adena Rd toward Pine Valley Sportsman Club, Twp Rd 192 is first left past Pine Valley entrance if coming from Adena, cross bridge and stay on 192 for .3 mi, house on right, see sign
School Information
- Elem School District: Buckeye LSD Jefferson- 4101
- Midd School District: Buckeye LSD Jefferson- 4101
- High School District: Buckeye LSD Jefferson- 4101
Heating & Cooling
- Central air: Yes
- Air Conditioning: Yes
- Cooling Type: Central Air
- Heating Type: Forced Air, Oil, Wood
Utilities
- Sewer: Septic Tank
- Water: Well
- Well: Yes
Structural Information
- Architectural Style: Ranch
- Construction: Vinyl Siding
- Basement: Yes
- Basement Desc.: Unfinished, Walk-Out Access
- Roof: Shingle
- Stories/Levels: 1
- Square Feet: 936
- Living Area: 936 Sq. Ft.
- Finished Above Grnd: 936 Sq. Ft.
- Year Built: 1965
- Year Built Source: Public Records
Additional Structures
- Other Structures: Shed(s)
Lot Features
- Lot Size (Acres): 0.8
- Lot Size: .8
- Lot Size Source: Assessor
Financial Considerations
- Tax Amount: $680
- Tax Year: 2025
- Terms: Cash, Conventional
Disclosures and Reports
- Property ID: 30-00502-000
Listed by RE/MAX Broadwater, Courtney Van Hove
Sold by RE/MAX Broadwater, Justin W McCrea

Get Pre-Approved Today
Schools
Schools serving 2004 Township Rd 192
School District:Buckeye Local School District, Richmond, OH
| Name | Grades | Distance |
|---|---|---|
Buckeye West Elementary School 243 North Mill Street, Adena, OH 43901 | PK-6 | 3.9 mi |
Buckeye Local Junior High School 10692 Ohio 150, Rayland, OH 43943 | 7-8 | 9 mi |
Buckeye Local High School 10692 State Route 150, Rayland, OH 43943 | 9-12 | 9 mi |
Disclaimer:
School attendance boundaries provided by ATTOM Data Solutions and are for reference only. Contact the school directly to verify enrollment eligibility.
Price & Sales History for 2004 Township Rd 192
Date
Details
Price
Change
Source
7/29/2026
Sold
$110,000
10%
MLS
6/27/2026
Listed
$100,000
—
MLS
Disclaimer: Historical sales information is derived from public records provided by the county offices. Information is not guaranteed and should be independently verified.
2004 Township Rd 192, Adena, OH 43901 (MLS# 5222516) is a Single Family property that was sold at $110,000 on July 29, 2026. Want to learn more about 2004 Township Rd 192? Do you have questions about finding other Single Family real estate for sale in Adena? You can browse all Adena real estate or contact a Coldwell Banker agent to request more information.