This is a carousel with tiles that activate property listing cards. Use the previous and next buttons to navigate.
$125,000 Sale Pending
This is a carousel with tiles that activate property listing cards. Use the previous and next buttons to navigate.
Full Property Details for 201 Hayden Ave
General
- Price: $125,000
- Status: Pending
- Type: Single Family
- Source: Cincinnati
- MLS ID: 1893299
- Updated: 9/20/2026
- Added to Site: 34 day(s) ago
Interior
- Number of Rooms: 5
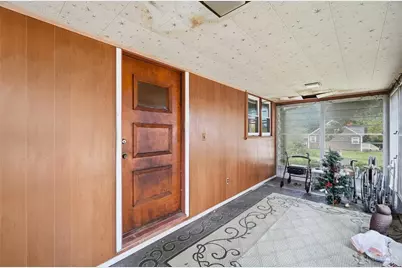
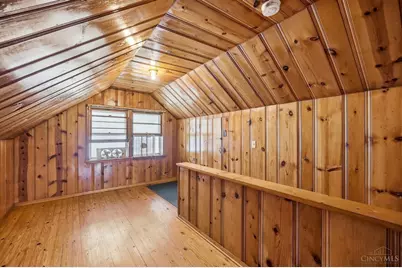
- Rooms/Areas: Screened Porch, Bonus Room
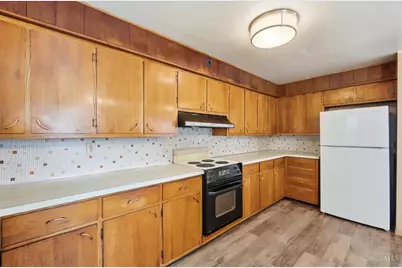
- Appliances: Dishwasher, Electric Cooktop, Oven/Range, Refrigerator
Rooms
Bathrooms
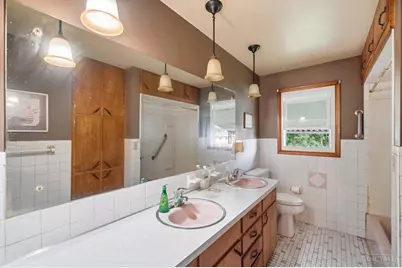
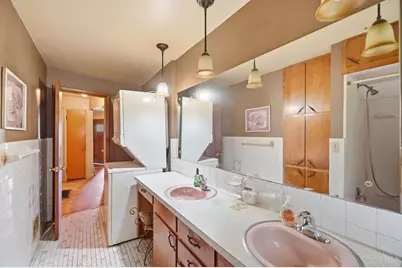
- Total Bathrooms: 1
- Full Bathrooms: 1
- Primary Bathroom: Tub w/Shower
- Bathroom 1: Full, Level 1
Bedrooms
- Total Bedrooms: 3
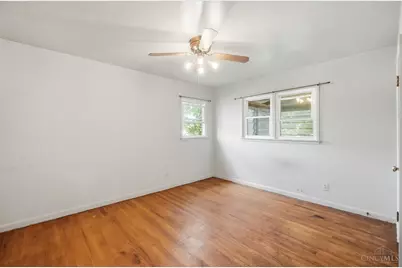
- Primary Bedroom: Wall-to-Wall Carpet, 11 x 13, Level 1, 143 Sq. Ft.
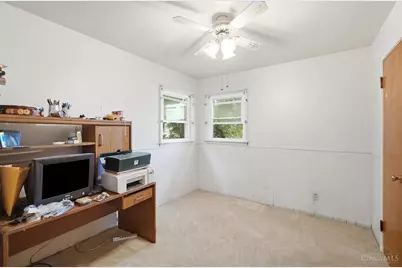
- Bedroom 2: 9 x 11, Level 1, 99 Sq. Ft.
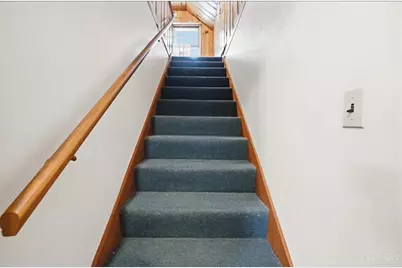
- Bedroom 3: 14 x 12, Level 2, 168 Sq. Ft.
Other Rooms
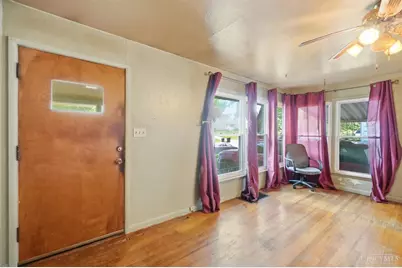
- Living Room: 18 x 14, Level 1, 252 Sq. Ft.
- Kitchen: Wood Cabinets, Wood Floor, 15 x 19, 15x19, 285 Sq. Ft.
Additional Information
- Other Features: 220 Volts, Attic Storage, Smoke Alarm
Exterior
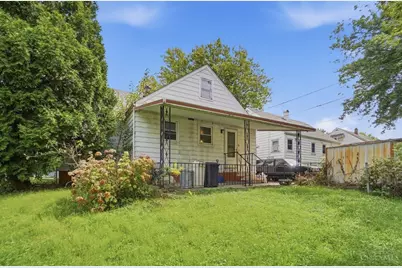
- Exterior Features: Enclosed Porch, Patio, Porch
Parking
- Garage: Yes
- Attached garage: Yes
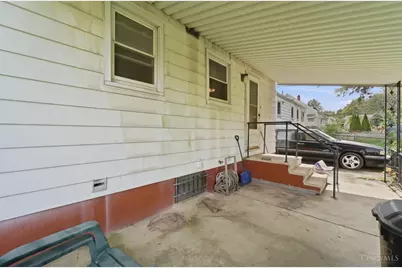
- Carport Spaces: 1
- Parking: Driveway
- Garage Description: Carport Attached
Location
- Area: Montgomery Co.
- County: Montgomery
- Township: Riverside Corp
- Suburb: Montgomery Co.
- Subdivision: Aerial Park
- Cross Streets: Airway Road
- Driving Directions: Airway Rd to S Hayden Ave. South on S Hayden Ave. to 201 S Hayden Ave
- Transportation: Yes
School Information
- School District: Mad River Local SD
- High School District: Mad River Local SD
Community
- Home Owners Assn.: False
Heating & Cooling
- Central air: Yes
- Cooling Type: Central Air Conditioning, Window Air Conditioning
- Heating Type: Forced Air, Gas
- Heating Fuel: Natural
- Water Heater: Gas
Utilities
- Sewer: Public Sewer
- Water: Public
Structural Information
- Architectural Style: Two Story Cape Cod
- Description/Design: Single Family
- Exterior Const.: Aluminum Siding, Wood Siding
- Basement: Yes
- Basement Desc.: Partial, Concrete Floor
- Foundation: Poured
- Roof: Shingle
- Windows: Vinyl, Wood
- Stories/Levels: Two
- Square Feet: 1,209
- Year Built: 1953
Lot Features
- Property View: City
- Lot Size (Acres): 0.197
- Frontage: Paved Road
- Zoning: Residential
- Lot Description: Less than .5 Acre
- Fencing (Description): Metal
Financial Considerations
- Semi-Annual Taxes: $786
Disclosures and Reports
- APN: I39-01005-0038
Listed by Keller Williams Seven Hills Re (513) 371-5070, Kelly Bayse and Keller Williams Seven Hills Re (513) 371-5070, Peter Chabris (513) 371-5070
Schools serving 201 Hayden Ave
| Name | Grades | Distance |
|---|---|---|
Saville Elementary School 5800 Burkhardt Road, Dayton, OH 45431 | K-4 | 1.5 mi |
Mad River Middle School 1801 Harshman Road, Dayton, OH 45424 | 7-8 | 1.9 mi |
Stebbins High School 1900 Harshman Road, Dayton, OH 45424 | 9-12 | 2.1 mi |
Price & Sales History for 201 Hayden Ave
Tax History for 201 Hayden Ave
Estimate the Cost for 201 Hayden Ave
201 Hayden Avenue, Riverside, OH 45431 (MLS# 1893299) is a Single Family property with 3 bedrooms and 1 full bathroom. 201 Hayden Avenue is currently listed for $125,000 and was received on September 10, 2026. Want to learn more about 201 Hayden Avenue? Do you have questions about finding other Single Family real estate for sale in Riverside? You can browse all Riverside real estate or contact a Coldwell Banker agent to request more information.
