This is a carousel with tiles that activate property listing cards. Use the previous and next buttons to navigate.
1/1
$330,000
This is a carousel with tiles that activate property listing cards. Use the previous and next buttons to navigate.
1/1
Property Description
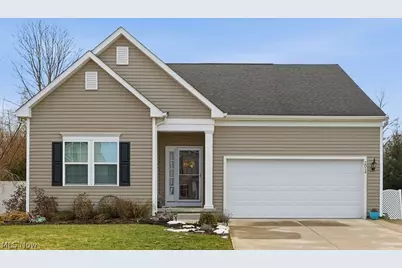
Situated in the popular Heisley Park community and just nine years young, this open-concept ranch offers the comfort of modern living with spaces designed for connection, flexibility, and ease. The kitchen sits at the heart of the home, anchored by a generous center island, stainless steel appliances, and an eat-in area overlooking the backyard. Whether preparing a weeknight meal, hosting friends for Sunday dinner, or tidying up while conversations continue nearby, the open layout keeps you connected. The kitchen flows seamlessly into the family room, creating a space where everyday moments and gatherings feel effortless. Step outside and enjoy one of the home's quiet luxuries-peace and privacy in the backyard with no neighbor directly behind you. It's the kind of setting that invites morning coffee on the patio or evenings under the stars. Tucked privately toward the back of the home, the owner's suite offers a peaceful retreat away from the main living areas. The spacious bedroom connects to a large ensuite bathroom and walk-in closet, creating a comfortable place to unwind. On the main level, a second bedroom and dedicated office share a full bath conveniently located off the main hallway, making it ideal for guests. The office features beautiful glass French doors that provide both privacy and natural light. The fully finished basement expands the home's possibilities with a third bedroom featuring its own ensuite bath and a large recreational area perfect for game or movie nights. There is also unfinished basement space ideal for storage. The current owner uses part of this area for laundry, though hookups are already located upstairs in the spacious mudroom closet just inside from the garage, allowing for true one-level living if preferred. With flexible spaces and thoughtful design, this home offers comfort and functionality for many stages of life.
Full Property Details
Full Property Details for 2014 S Ashwood Ln
General
- Sold For: $330,000
- HOA FEE: $42/month
- HOA FEE FREQ.: Annually
- Taxes: $4,667 (2025)
- Status: Closed
- Type: Single Family
- Source: 505
- MLS ID: 5190580
- Added to Site: 131 day(s) ago
Interior
- Number of Rooms: 5
- Interior Features: Ceiling Fan(s), Eat-in Kitchen, High Ceilings, Kitchen Island, Laminate Counters, Open Floorplan, Pantry, Walk-In Closet(s)
- Appliances: Dishwasher, Microwave, Range, Refrigerator
Rooms
Bathrooms
- Total Bathrooms: 3
- Full Bathrooms: 3
- Main Floor Baths: 2
Bedrooms
- Total Bedrooms: 3
- Bedrooms Main: 2
Other Rooms
- Laundry: Main Level, Lower Level
Parking
- Garage: Yes
- Attached garage: Yes
- Garage Spaces: 2
- Parking Features: Attached, Garage
Location
- County: Lake
- Township: Painesville
- Subdivision: Heisley Park Residential Sub
- Driving Directions: Heisely Park Lane to Greenfield, to Spruce to S Ashwood Lane
School Information
- Elem School District: Riverside LSD Lake- 4306
- Midd School District: Riverside LSD Lake- 4306
- High School District: Riverside LSD Lake- 4306
Community
- Association: Yes
- Assoc. Name: Heisley Park
- Assoc. Fees Include: Common Area Maintenance, Other
Heating & Cooling
- Central air: Yes
- Air Conditioning: Yes
- Cooling Type: Central Air, Ceiling Fan(s)
- Heating Type: Forced Air, Gas
Utilities
- Sewer: Public Sewer
- Water: Public
Structural Information
- Architectural Style: Ranch
- Construction: Vinyl Siding
- Basement: Yes
- Basement Desc.: Full, Finished, Sump Pump
- Roof: Asphalt, Fiberglass, Shingle
- Stories/Levels: 1
- Square Feet: 2,080
- Living Area: 2,080 Sq. Ft.
- Finished Above Grnd: 1,390 Sq. Ft.
- Finished Below Grnd: 690 Sq. Ft.
- Year Built: 2017
- Year Built Source: Public Records
Lot Features
- Lot Size (Acres): 0.1722
- Lot Size: .1722
- Lot Size Source: Assessor
Financial Considerations
- Association Fee: $500
- Assoc Fee Freq.: Annually
- Tax Amount: $4,667
- Tax Year: 2025
- Terms: Cash, Conventional, FHA, VA Loan
Disclosures and Reports
- Legal Description: LOT 50, 51 & 57 TRACT 4
- Property ID: 35-A-005-A-00-487-0
Listed by EXP Realty, LLC., Traci Taylor
Sold by HomeSmart Real Estate Momentum LLC, Ryan Zalimeni

Get Pre-Approved Today
Schools
Schools serving 2014 S Ashwood Ln
School District:Riverside Local School District, Bainbridge, OH
| Name | Grades | Distance |
|---|---|---|
Buckeye Elementary School, Painesville, OH 175 Buckeye Road, Painesville, OH 44077 | K-5 | 1.4 mi |
Henry F Lamuth Middle School 6700 Auburn Road, Painesville, OH 44077 | 6-7 | 2.5 mi |
Riverside Jr/Sr High School 585 Riverside Drive, Painesville, OH 44077 | 8-12 | 3.9 mi |
Disclaimer:
School attendance boundaries provided by ATTOM Data Solutions and are for reference only. Contact the school directly to verify enrollment eligibility.
Price & Sales History for 2014 S Ashwood Ln
Date
Details
Price
Change
Source
4/28/2026
Sold
$330,000
1.57%
MLS
3/05/2026
Listed
$324,900
—
MLS
Disclaimer: Historical sales information is derived from public records provided by the county offices. Information is not guaranteed and should be independently verified.
2014 S Ashwood Lane, Painesville, OH 44077 (MLS# 5190580) is a Single Family property that was sold at $330,000 on April 28, 2026. Want to learn more about 2014 S Ashwood Lane? Do you have questions about finding other Single Family real estate for sale in Painesville? You can browse all Painesville real estate or contact a Coldwell Banker agent to request more information.