This is a carousel with tiles that activate property listing cards. Use the previous and next buttons to navigate.
1/1
$555,000
This is a carousel with tiles that activate property listing cards. Use the previous and next buttons to navigate.
1/1
Property Description
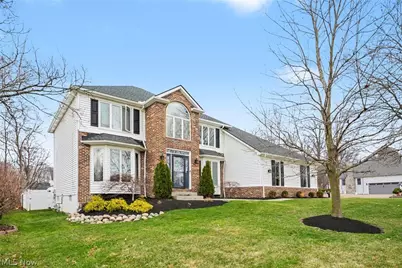
Stunning 4 bedroom colonial with 3 car garage and fully fenced private yard! Many updates were made in this truly move in ready, family home. Step into the spacious family room with beautiful, brand-new oak hardwood floors, cozy gas fireplace, built in shelving and doors out to the deck. The kitchen features all stainless steel appliances, hardwood floors, white cabinets, large pantry and granite counter tops--both beautiful and functional. The first floor also includes a dining room with tray ceiling, an elegant formal living room with bay window and a private office/den. The updated guest bath features shiplap walls & pedastol sink. A vaulted foyer welcomes you upstairs--new hard wood floors going up the steps and throughout the entire second floor. Vaulted primary suite boasts a huge walk-in closet with built ins, and a beautifully appointed bathroom with soaking tub, dual granite vanity and separate tiled shower. A separate walk in attic off of master bath provides exceptional storage space! The second floor also includes three nicely sized bedrooms and completely updated full bathroom. The fully finished basement adds even more living space with fifth bedroom, large rec room and additional storage room. Gorgeous backyard oasis complete with deck, shed, stone patio with firepit and 6 raised garden beds--perfect for outdoor entertaining and gardening! Recent updates include HVAC, insulation, privacy fence, garage doors, landscaping, custom window treatments and roof. The expansive 3 car garage offers ample space for vehicles & storage. This home truly has it all--schedule your showing today!
Full Property Details
Full Property Details for 20144 Winding Trail
General
- Sold For: $555,000
- HOA FEE: $5/month
- HOA FEE FREQ.: Annually
- Taxes: $7,531 (2024)
- Status: Closed
- Type: Single Family
- Source: 505
- MLS ID: 5192024
- Added to Site: 74 day(s) ago
Interior
- Number of Rooms: 11
- Interior Features: Granite Counters, Kitchen Island, Central Vacuum
- Fireplace: Yes
- Number of Fireplaces: 1
- Fireplace(s): Gas
- Appliances: Dryer, Dishwasher, Disposal, Microwave, Range, Refrigerator, Washer
Rooms
Bathrooms
- Total Bathrooms: 3
- Full Bathrooms: 2
- Half Bathrooms: 1
- Main Floor Baths: 1
Bedrooms
- Total Bedrooms: 4
Other Rooms
- Laundry: Main Level
Exterior
- Exterior Features: Fire Pit, Private Yard
- Porch/Patio/Deck: Deck
Parking
- Garage: Yes
- Attached garage: Yes
- Garage Spaces: 3
- Parking Features: Attached, Garage, Garage Door Opener
Location
- County: Cuyahoga
- Township: Strongsville
- Subdivision: Crystal Creek
- Driving Directions: Off Rt 82 to Crystal Creek
- Direction Faces: South
School Information
- Elem School District: Strongsville CSD - 1830
- Midd School District: Strongsville CSD - 1830
- High School District: Strongsville CSD - 1830
Community
- Association: Yes
- Assoc. Name: Crystal Creek
Heating & Cooling
- Central air: Yes
- Air Conditioning: Yes
- Cooling Type: Central Air
- Heating Type: Forced Air, Gas
Utilities
- Sewer: Public Sewer
- Water: Public
Structural Information
- Architectural Style: Colonial
- Construction: Brick, Vinyl Siding
- Basement: Yes
- Basement Desc.: Full, Finished
- Roof: Asphalt, Fiberglass
- Stories/Levels: 2
- Square Feet: 3,474
- Living Area: 3,474 Sq. Ft.
- Finished Above Grnd: 2,506 Sq. Ft.
- Finished Below Grnd: 968 Sq. Ft.
- Year Built: 1993
- Year Built Source: Public Records
Additional Structures
- Other Structures: Shed(s)
Lot Features
- Lot Size (Acres): 0.3493
- Lot Size: .3493
- Lot Size Source: Public Records
- Lot Features: Corner Lot, Garden
- Fencing (Description): Full, Vinyl
Financial Considerations
- Association Fee: $60
- Assoc Fee Freq.: Annually
- Tax Amount: $7,531
- Tax Year: 2024
Disclosures and Reports
- Legal Description: 65 76 CRYSTAL CREEK SUB PH III 0131
- Property ID: 393-16-026
Listed by RE/MAX Haven Realty, Sarah M Holpuch
Sold by Keller Williams Living, Doxie M Jelks

Get Pre-Approved Today
Schools
Schools serving 20144 Winding Trail
School District:Strongsville City School District
| Name | Grades | Distance |
|---|---|---|
Muraski Elementary School 20270 Royalton Road, Strongsville, OH 44149 | K-5 | 0.2 mi |
Strongsville Middle School 13200 Pearl Road, Strongsville, OH 44136 | 6-8 | 0.8 mi |
Strongsville High School 20025 Lunn Road, Strongsville, OH 44149 | 9-12 | 0.5 mi |
Disclaimer:
School attendance boundaries provided by ATTOM Data Solutions and are for reference only. Contact the school directly to verify enrollment eligibility.
Price & Sales History for 20144 Winding Trail
Date
Details
Price
Change
Source
4/27/2026
Sold
$555,000
6.12%
MLS
3/12/2026
Listed
$523,000
—
MLS
Disclaimer: Historical sales information is derived from public records provided by the county offices. Information is not guaranteed and should be independently verified.
20144 Winding Trail, Strongsville, OH 44149 (MLS# 5192024) is a Single Family property that was sold at $555,000 on April 27, 2026. Want to learn more about 20144 Winding Trail? Do you have questions about finding other Single Family real estate for sale in Strongsville? You can browse all Strongsville real estate or contact a Coldwell Banker agent to request more information.