This is a carousel with tiles that activate property listing cards. Use the previous and next buttons to navigate.
1/1
$406,500
This is a carousel with tiles that activate property listing cards. Use the previous and next buttons to navigate.
1/1
Property Description
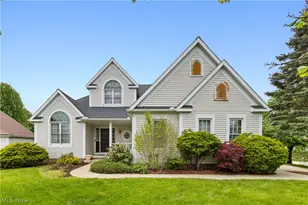
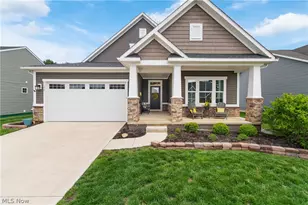
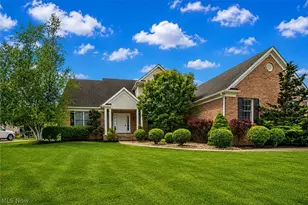
This beautiful Washington Square villa offers comfort and simplicity with everything you need on the main level. The open-concept floor plan seamlessly connects the great room, kitchen, and formal dining area-ideal for both everyday living and entertaining. The great room is highlighted by a vaulted ceiling, gas fireplace, built-in entertainment center, and French doors that lead to a private deck. The kitchen features a large center island with breakfast bar, ample cabinetry, and a walk-in pantry. A conveniently located laundry room is easy to access just off the kitchen. The main-level primary suite includes a generous walk-in closet in the ensuite bath, complete with dual sinks, vanity, and a relaxing jetted tub. A second bedroom-perfect for guests or a home office and a full bath complete the first floor. An open staircase leads to the finished lower level, offering a spacious recreation room, an additional bedroom, and a full bath-ideal for extended living or entertaining. There is plenty of unfinished space in the basement for storage. Outdoor living is enhanced by a maintenance-free deck (2019) overlooking a private backyard, along with a fenced area perfect for pets. Major updates include brand new carpet in lower level and on steps to lower level, a new furnace (2019), central air conditioning, front door, hot water tank, and sump pump (all 2018), as well as gutter cover leaf guards installed on the east side of the home in 2016. The modest monthly HOA fee of $100 covers lawn care and snow removal, offering a truly low-maintenance lifestyle in a desirable community. Schedule your private showing today and experience all this lovely home has to offer firsthand!
Full Property Details
Full Property Details for 2041 Penhurst Cir NE
General
- Sold For: $406,500
- HOA FEE: $100/month
- Taxes: $3,887 (2025)
- Status: Closed
- Type: Single Family
- Source: 505
- MLS ID: 5195822
- Added to Site: 112 day(s) ago
Interior
- Interior Features: Jetted Tub
- Fireplace: Yes
- Number of Fireplaces: 1
- Fireplace(s): Gas
- Appliances: Dryer, Dishwasher, Disposal, Range, Refrigerator, Washer
Rooms
Bathrooms
- Total Bathrooms: 3
- Full Bathrooms: 3
- Main Floor Baths: 2
Bedrooms
- Total Bedrooms: 3
- Bedrooms Main: 2
Other Rooms
- Laundry: Main Level
Additional Information
- Security/Safety: Security System
Exterior
- Porch/Patio/Deck: Deck
Parking
- Garage: Yes
- Attached garage: Yes
- Garage Spaces: 2
- Parking Features: Attached, Garage
Location
- County: Stark
- Township: North Canton
- Driving Directions: Market Avenue to west on Kingscote (Washington Square entrance) to Penhurst.
School Information
- Elem School District: Plain LSD - 7615
- Midd School District: Plain LSD - 7615
- High School District: Plain LSD - 7615
Community
- Association: Yes
- Assoc. Name: Villages of Washington Square
- Assoc. Fees Include: Maintenance Grounds, Snow Removal
Heating & Cooling
- Central air: Yes
- Air Conditioning: Yes
- Cooling Type: Central Air
- Heating Type: Forced Air, Gas
Utilities
- Sewer: Public Sewer
- Water: Public
Structural Information
- Architectural Style: Ranch
- Construction: Brick, Vinyl Siding
- Basement: Yes
- Basement Desc.: Full, Partially Finished
- Roof: Asphalt, Fiberglass
- Stories/Levels: 1
- Square Feet: 2,831
- Living Area: 2,831 Sq. Ft.
- Finished Above Grnd: 1,932 Sq. Ft.
- Finished Below Grnd: 899 Sq. Ft.
- Year Built: 2004
- Year Built Source: Public Records
Lot Features
- Lot Size (Acres): 0.3745
- Lot Size: .3745
- Lot Size Source: Assessor
- Lot Features: Cul-De-Sac
Financial Considerations
- Association Fee: $100
- Assoc Fee Freq.: Monthly
- Tax Amount: $3,887
- Tax Year: 2025
Disclosures and Reports
- Legal Description: 6745 WH (.51A)
- Property ID: 9400921
Listed by Cutler Real Estate, Beth P Miller
Sold by EXP Realty, LLC., Rachel Hough

Get Pre-Approved Today
Schools
Schools serving 2041 Penhurst Cir NE
School District:Plain Local School District
| Name | Grades | Distance |
|---|---|---|
Middlebranch Elementary School 7500 Middlebranch Avenue Northeast, Canton, OH 44721 | K-4 | 2 mi |
Glenwood Middle School, Canton, OH 1015 44th Street Northwest, Canton, OH 44709 | 5-6 | 2.5 mi |
GlenOak High School 1801 Schneider Street Northeast, Canton, OH 44721 | 9-12 | 1.1 mi |
Oakwood Junior High School, Canton, OH 2300 Schneider Street Northeast, Canton, OH 44721 | 7-8 | 1.6 mi |
Disclaimer:
School attendance boundaries provided by ATTOM Data Solutions and are for reference only. Contact the school directly to verify enrollment eligibility.
Price & Sales History for 2041 Penhurst Cir NE
Date
Details
Price
Change
Source
7/10/2026
Sold
$406,500
1.65%
MLS
3/25/2026
Listed
$399,900
—
MLS
Disclaimer: Historical sales information is derived from public records provided by the county offices. Information is not guaranteed and should be independently verified.
2041 Penhurst Circle NE, North Canton, OH 44720 (MLS# 5195822) is a Single Family property that was sold at $406,500 on July 10, 2026. Want to learn more about 2041 Penhurst Circle NE? Do you have questions about finding other Single Family real estate for sale in North Canton? You can browse all North Canton real estate or contact a Coldwell Banker agent to request more information.