This is a carousel with tiles that activate property listing cards. Use the previous and next buttons to navigate.
1/1
$440,000
This is a carousel with tiles that activate property listing cards. Use the previous and next buttons to navigate.
1/1
Property Description
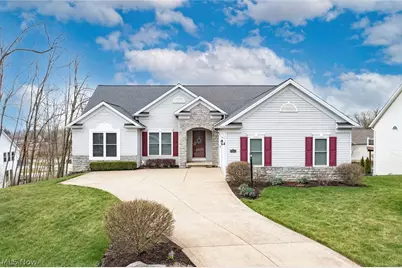
Welcome home to this meticulously maintained 3-bedroom, 2.5-bath residence offering 1,894 sq ft of open-concept living with vaulted ceilings on the main floor-plus an additional 1,894 sq ft in a beautifully finished walk-out basement. The sun-filled kitchen is designed for both everyday living and entertaining, featuring ample counter space, stunning cabinetry, stone countertops, and newer stainless steel appliances. Step through the sliding doors to your multi-level composite deck-perfect for hosting gatherings or enjoying quiet outdoor moments. The great room showcases a cozy gas fireplace, creating a warm and inviting atmosphere during the colder months. The spacious owner's suite includes a walk-in closet and a private ensuite bath with a dual vanity, soaking tub, and separate shower. Two additional bedrooms and a full bathroom are thoughtfully positioned on the opposite side of the home, offering comfort and privacy. A convenient first-floor laundry room provides added functionality and storage. The finished walk-out basement expands your living space with newer carpet, a second gas fireplace with blower, a half bath, and a generous storage area-ideal for recreation, hobbies, or guests. Recent updates provide peace of mind, including all new windows and patio doors (2020), a roof less than 10 years old, and recently replaced hot water tank, furnace, and A/C unit. The home also includes a transferable warranty through Ohio State Waterproofing. Outside, enjoy a well-maintained lawn with an irrigation system and drip lines for flower beds, making landscaping effortless. This home truly combines comfort, space, and thoughtful updates-ready for you to move in and enjoy.
Full Property Details
Full Property Details for 2052 Glenmont Dr
General
- Sold For: $440,000
- Taxes: $5,741 (2025)
- Status: Closed
- Type: Single Family
- Source: 505
- MLS ID: 5197870
- Added to Site: 54 day(s) ago
Interior
- Number of Rooms: 8
- Interior Features: Ceiling Fan(s), Double Vanity, Entrance Foyer, Eat-in Kitchen, Granite Counters, High Ceilings
- Fireplace: Yes
- Number of Fireplaces: 2
- Fireplace(s): Basement, Gas, Glass Doors, Great Room
- Appliances: Dryer, Dishwasher, Microwave, Range, Refrigerator, Washer
Rooms
Bathrooms
- Total Bathrooms: 3
- Full Bathrooms: 2
- Half Bathrooms: 1
- Main Floor Baths: 2
Bedrooms
- Total Bedrooms: 3
- Bedrooms Main: 3
Other Rooms
- Laundry: Main Level
Exterior
- Exterior Features: Sprinkler/Irrigation
- Porch/Patio/Deck: Deck
Parking
- Garage: Yes
- Attached garage: Yes
- Garage Spaces: 2
- Parking Features: Attached, Garage
Location
- County: Medina
- Township: Brunswick
- Subdivision: Cherryshire Woods
- Driving Directions: From Pearl Road, turn onto Arlington. Turn right onto George Drive, left of Cherryshire and right onto Glenmont.
School Information
- Elem School District: Brunswick CSD - 5202
- Midd School District: Brunswick CSD - 5202
- High School District: Brunswick CSD - 5202
Heating & Cooling
- Central air: Yes
- Air Conditioning: Yes
- Cooling Type: Central Air
- Heating Type: Forced Air
Utilities
- Sewer: Public Sewer
- Water: Public
Structural Information
- Architectural Style: Ranch
- Construction: Stone, Vinyl Siding
- Basement: Yes
- Basement Desc.: Full, Finished, Walk-Out Access
- Roof: Asphalt, Fiberglass
- Stories/Levels: 1
- Square Feet: 3,788
- Living Area: 3,788 Sq. Ft.
- Finished Above Grnd: 1,894 Sq. Ft.
- Finished Below Grnd: 1,894 Sq. Ft.
- Year Built: 2000
- Year Built Source: Public Records
Lot Features
- Lot Size (Acres): 0.28
- Lot Size: .28
- Lot Size Source: Public Records
- Lot Dimensions: 83 x 144
- Fencing (Description): None
Financial Considerations
- Tax Amount: $5,741
- Tax Year: 2025
- Terms: Cash, Conventional, FHA, VA Loan
Disclosures and Reports
- Legal Description: LOT 30 WH CHERRYSHIRE WOODS PH TWO .278 AC
- Property ID: 003-18D-20-283
Listed by Realuxe Ohio, Tina Camiola
Sold by Howard Hanna, Suzanne Lambert and Howard Hanna, Connor Einhaus

Get Pre-Approved Today
Schools
Schools serving 2052 Glenmont Dr
School District:Brunswick City School District
| Name | Grades | Distance |
|---|---|---|
Applewood Elementary School 3891 Applewood Drive, Brunswick, OH 44212 | K-5 | 0.7 mi |
Brunswick High School 3581 Center Road, Brunswick, OH 44212 | 9-12 | 1.9 mi |
Disclaimer:
School attendance boundaries provided by ATTOM Data Solutions and are for reference only. Contact the school directly to verify enrollment eligibility.
Price & Sales History for 2052 Glenmont Dr
Date
Details
Price
Change
Source
4/24/2026
Sold
$440,000
5.01%
MLS
4/06/2026
Listed
$419,000
—
MLS
Disclaimer: Historical sales information is derived from public records provided by the county offices. Information is not guaranteed and should be independently verified.
2052 Glenmont Drive, Brunswick, OH 44212 (MLS# 5197870) is a Single Family property that was sold at $440,000 on April 24, 2026. Want to learn more about 2052 Glenmont Drive? Do you have questions about finding other Single Family real estate for sale in Brunswick? You can browse all Brunswick real estate or contact a Coldwell Banker agent to request more information.