This is a carousel with tiles that activate property listing cards. Use the previous and next buttons to navigate.
1/1
$574,000
This is a carousel with tiles that activate property listing cards. Use the previous and next buttons to navigate.
1/1
Property Description
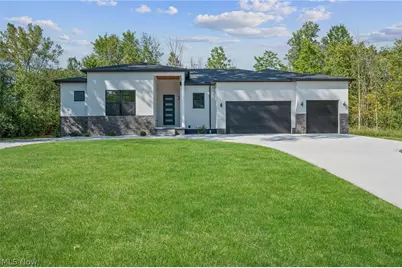
This stunning custom new-built Ranch-style home in the highly desired Highland School District offers the perfect blend of luxury, comfort, and convenience. Designed with an open-concept single-level floor plan, the home features soaring 10-foot ceilings throughout and vaulted ceilings in the family, kitchen, and dining areas, creating a spacious and inviting atmosphere. The gourmet kitchen boasts a large island overlooking the family room, complete with a cozy modern fireplace-ideal for entertaining or relaxing. The master suite includes elegant tray ceilings, a private covered porch, and a spa-inspired bathroom with an oversized walk-in shower. Two additional bedrooms share a flexible Jack and Jill bathroom, perfect for family or guests. Additional highlights include a full basement with 9-foot ceilings, a 3-car garage, a spacious covered backyard porch, and an oversized U-shaped driveway for easy access.
Full Property Details
Full Property Details for 2069 Mattingly Rd
General
- Sold For: $574,000
- Taxes: $414 (2025)
- Status: Closed
- Type: Single Family
- Source: 505
- MLS ID: 5190348
- Added to Site: 85 day(s) ago
Interior
- Interior Features: Ceiling Fan(s), Cathedral Ceiling(s), Coffered Ceiling(s), Double Vanity, Entrance Foyer, Granite Counters, High Ceilings, Kitchen Island, Open Floorplan, Pantry, Stone Counters, Recessed Lighting, Vaulted Ceiling(s), Walk-In Closet(s)
- Fireplace: Yes
- Number of Fireplaces: 1
- Fireplace(s): Gas Log
Rooms
Bathrooms
- Total Bathrooms: 3
- Full Bathrooms: 2
- Half Bathrooms: 1
- Main Floor Baths: 3
Bedrooms
- Total Bedrooms: 3
- Bedrooms Main: 3
Other Rooms
- Laundry: Washer Hookup, Electric Dryer Hookup, Main Level, Laundry Room, Laundry Tub, Sink
Exterior
- Porch/Patio/Deck: Rear Porch, Side Porch
Parking
- Garage: Yes
- Attached garage: Yes
- Garage Spaces: 3
- Parking Features: Attached, Circular Driveway, Concrete, Garage
Location
- County: Medina
- Township: Hinckley Twp
- Subdivision: Hinckley
- Driving Directions: Ridge to Mattingly
School Information
- Elem School District: Highland LSD Medina- 5205
- Midd School District: Highland LSD Medina- 5205
- High School District: Highland LSD Medina- 5205
Heating & Cooling
- Central air: Yes
- Air Conditioning: Yes
- Cooling Type: Central Air
- Heating Type: Forced Air
Utilities
- Sewer: Septic Tank
- Water: Public
Structural Information
- Architectural Style: Ranch
- Builder: Tyger Remodeling LLC
- Construction: Brick Veneer, Synthetic Stucco
- Basement: Yes
- Basement Desc.: Full
- Roof: Shingle
- Windows: ENERGY STAR Qualified Windows
- Stories/Levels: 1
- Square Feet: 2,341
- Living Area: 2,341 Sq. Ft.
- Finished Above Grnd: 2,341 Sq. Ft.
- Year Built: 2025
- Year Built Source: Builder
- Property Condition: New Construction
Lot Features
- Lot Size (Acres): 0.53
- Lot Size: .53
- Lot Size Source: Public Records
- Lot Features: Back Yard, Front Yard, Rectangular Lot
- Fencing (Description): Vinyl
Green Features
- Energy Efficient: Windows
Financial Considerations
- Tax Amount: $414
- Tax Year: 2025
- Terms: Cash, Conventional, FHA, VA Loan
Disclosures and Reports
- Special Conditions: Builder Owned
- Legal Description: LOT 18 S MID PT .528A
- Property ID: 016-03A-19-002
Listed by Ohio Broker Direct, Joan Elflein
Sold by Howard Hanna, Tatyana Krilova

Get Pre-Approved Today
Schools
Schools serving 2069 Mattingly Rd
School District:Highland Local School District, Norton, OH
| Name | Grades | Distance |
|---|---|---|
Hinckley Elementary School 1157 Ridge Road, Hinckley, OH 44233 | K-6 | 1.4 mi |
Highland Middle School, Medina, OH 3880 Ridge Road, Medina, OH 44256 | 6-9 | 6.9 mi |
Highland High School, Medina, OH 4150 Ridge Road, Medina, OH 44256 | 9-12 | 6.8 mi |
Disclaimer:
School attendance boundaries provided by ATTOM Data Solutions and are for reference only. Contact the school directly to verify enrollment eligibility.
Price & Sales History for 2069 Mattingly Rd
Date
Details
Price
Change
Source
5/26/2026
Sold
$574,000
-11.68%
MLS
4/15/2026
Price Reduced
$649,900
-4.41%
MLS
4/03/2026
Price Reduced
$679,900
-2.86%
MLS
3/05/2026
Listed
$699,900
—
MLS
Disclaimer: Historical sales information is derived from public records provided by the county offices. Information is not guaranteed and should be independently verified.
2069 Mattingly Road, Hinckley, OH 44233 (MLS# 5190348) is a Single Family property that was sold at $574,000 on May 26, 2026. Want to learn more about 2069 Mattingly Road? Do you have questions about finding other Single Family real estate for sale in Hinckley? You can browse all Hinckley real estate or contact a Coldwell Banker agent to request more information.