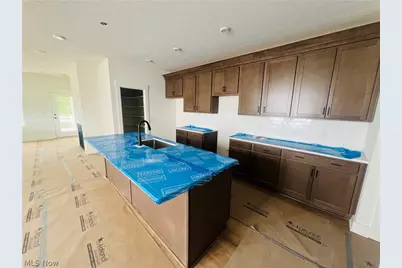
Full Property Details for 2085 Glenmont Dr
General
- Price: $489,900
- HOA FEE: $201/month
- Taxes: (2025)
- Status: Active
- Type: Townhouse
- Source: 505
- MLS ID: 5230915
- Updated: 8/27/2026
- Added to Site: 73 day(s) ago
Interior
- Interior Features: Breakfast Bar, Entrance Foyer, High Ceilings, Kitchen Island, Open Floorplan, Pantry, Recessed Lighting, Smart Home, Smart Thermostat, Wired for Data, Walk-In Closet(s)
- Fireplace: Yes
- Number of Fireplaces: 1
- Fireplace(s): Electric, Family Room
- Appliances: Dishwasher, Microwave, Range
Rooms
- Total Bathrooms: 3
- Full Bathrooms: 2
- Half Bathrooms: 1
- Main Floor Baths: 2
- Total Bedrooms: 3
- Bedrooms Main: 1
Parking
- Garage: Yes
- Attached garage: Yes
- Garage Spaces: 2
- Parking Features: Attached, Garage
Location
- County: Medina
- Township: Medina
- Subdivision: Market Highlands
- Driving Directions: I-71, exit 226 towards Brunswick/US 42; west on 303/ W Center Road, left onto S Carpenter, Right onto Laurel, in 1.8 miles left onto Mary Ellen Dr, 0.4 miles turn right onto Cherryshire Dr, left on Glenmont.
School Information
- Elem School District: Brunswick CSD - 5202
- Midd School District: Brunswick CSD - 5202
- High School District: Brunswick CSD - 5202
Community
- Association: Yes
- Assoc. Name: Market Highlands
- Assoc. Fees Include: Association Management, Common Area Maintenance, Insurance, Maintenance Grounds, Reserve Fund, Snow Removal
Heating & Cooling
- Central air: Yes
- Air Conditioning: Yes
- Cooling Type: Central Air
- Heating Type: Forced Air, Gas
Utilities
- Sewer: Public Sewer
- Water: Public
Structural Information
- Structure Type: Townhouse
- Construction: Stone Veneer, Vinyl Siding
- Basement: Yes
- Basement Desc.: Full
- Roof: Asphalt, Fiberglass
- Windows: Double Pane Windows, ENERGY STAR Qualified Windows
- Stories/Levels: 2
- Square Feet: 2,112
- Living Area: 2,112 Sq. Ft.
- Finished Above Grnd: 2,112 Sq. Ft.
- Year Built: 2026
- Year Built Source: Builder
- Property Condition: New Construction, Under Construction
Lot Features
- Lot Size (Acres): 0.0957
- Lot Size: .0957
- Lot Size Source: Assessor
Financial Considerations
- Association Fee: $201
- Assoc Fee Freq.: Monthly
- Tax Year: 2025
Disclosures and Reports
- Special Conditions: Builder Owned
- Legal Description: TR 1 LOT 16 SL 11 MARKET HIGHLANDS SUB 0.0957AC
- Property ID: 003-18D-20-310
Listed by RE/MAX Revealty, Mike Wold