This is a carousel with tiles that activate property listing cards. Use the previous and next buttons to navigate.
1/1
$219,900
This is a carousel with tiles that activate property listing cards. Use the previous and next buttons to navigate.
1/1
Property Description
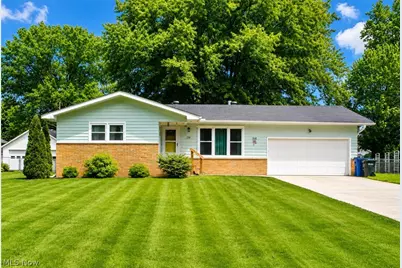
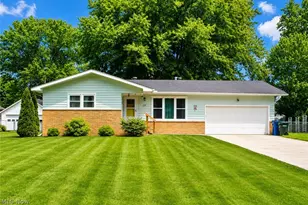
Wonderful Ranch style home on a private street will impress. Warm living room opens to remodeled, eat in kitchen with stainless steel appliances and large pantry. All bedrooms with good size closets. Basement offers partially finished recreation room, additional bedroom or hobby room and laundry area. Fully fenced yard with shed is the perfect place to enjoy the outdoors. Newer septic 2024. Double wide concrete driveway offers additional parking. You've found it... call agent today.
Full Property Details
Full Property Details for 210 Oakdale Dr
General
- Sold For: $219,900
- Taxes: $2,081 (2025)
- Status: Closed
- Type: Single Family
- Source: 505
- MLS ID: 5221396
- Added to Site: 63 day(s) ago
Interior
- Interior Features: Eat-in Kitchen
- Appliances: Dryer, Dishwasher, Range, Refrigerator
Rooms
Bathrooms
- Total Bathrooms: 1
- Full Bathrooms: 1
- Main Floor Baths: 1
Bedrooms
- Total Bedrooms: 3
- Bedrooms Main: 3
Parking
- Garage: Yes
- Attached garage: Yes
- Garage Spaces: 2
- Parking Features: Attached, Electricity, Garage
Location
- County: Lorain
- Township: South Amherst Village
- Driving Directions: Take 113 to North Lake St. and turn right. Then turn right on Maroy. Make another right on Thompson Dr then left on Oakdale. House is on the left.
School Information
- Elem School District: Firelands LSD - 4707
- Midd School District: Firelands LSD - 4707
- High School District: Firelands LSD - 4707
Heating & Cooling
- Central air: Yes
- Air Conditioning: Yes
- Cooling Type: Central Air
- Heating Type: Forced Air, Gas
Utilities
- Sewer: Septic Tank
- Water: Public
Structural Information
- Architectural Style: Ranch
- Construction: Wood Siding
- Basement: Yes
- Basement Desc.: Full, Partially Finished, Sump Pump
- Roof: Asphalt, Fiberglass
- Stories/Levels: 1
- Square Feet: 1,140
- Living Area: 1,140 Sq. Ft.
- Finished Above Grnd: 1,140 Sq. Ft.
- Year Built: 1962
- Year Built Source: Public Records
Additional Structures
- Other Structures: Shed(s)
Lot Features
- Lot Size (Acres): 0.41
- Lot Size: .41
- Lot Size Source: Public Records
- Lot Dimensions: 100 x 180
- Fencing (Description): Chain Link, Full
Financial Considerations
- Tax Amount: $2,081
- Tax Year: 2025
- Terms: Cash, Conventional
Disclosures and Reports
- Property ID: 05-00-012-103-006
Listed by RE/MAX Real Estate Group, Michael Atkinson
Sold by LoFaso Real Estate Services, Samuel J LoFaso III

Get Pre-Approved Today
Schools
Schools serving 210 Oakdale Dr
School District:Firelands Local School District
| Name | Grades | Distance |
|---|---|---|
Firelands Elementary School 10779 Vermilion Road, Oberlin, OH 44074 | K-5 | 4 mi |
South Amherst Middle School 10521 Vermilion Road, Oberlin, OH 44074 | 6-8 | 3.8 mi |
Firelands High School 10521 Vermilion Road, Oberlin, OH 44074 | 9-12 | 3.8 mi |
Disclaimer:
School attendance boundaries provided by ATTOM Data Solutions and are for reference only. Contact the school directly to verify enrollment eligibility.
Price & Sales History for 210 Oakdale Dr
Date
Details
Price
Change
Source
8/07/2026
Sold
$219,900
-2.22%
MLS
6/29/2026
Listed
$224,900
—
MLS
Disclaimer: Historical sales information is derived from public records provided by the county offices. Information is not guaranteed and should be independently verified.
210 Oakdale Drive, South Amherst, OH 44001 (MLS# 5221396) is a Single Family property that was sold at $219,900 on August 07, 2026. Want to learn more about 210 Oakdale Drive? Do you have questions about finding other Single Family real estate for sale in South Amherst? You can browse all South Amherst real estate or contact a Coldwell Banker agent to request more information.