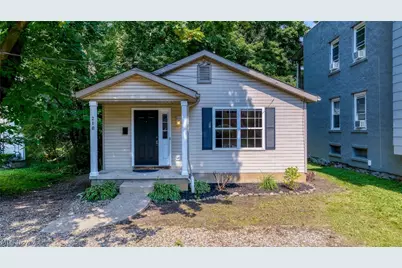
This is a carousel with tiles that activate property listing cards. Use the previous and next buttons to navigate.
1/1
$190,000
This is a carousel with tiles that activate property listing cards. Use the previous and next buttons to navigate.
1/1
Property Description
STOP! This is the best deal in Kent! 3 bedroom ranch plus another bedroom in the basement with a large exit window! Plus a full bath and rec room in lower level as well. This home is a real winner for the money! Large living room with wood flooring. Spacious kitchen with oak cabinets and all appliances, including brand new dishwasher in July 2026. The updates don't end there: The roof shingles are brand new in July 2026, as well as a brand new furnace and central conditioning in July 2026! New carpet in 2 bedrooms in 2025. Vinyl replacement windows. This is a move in ready home for sure. Perfect for a first-time home buyer or empty nester. Tons of parking in front! Huge backyard. Home warranty for added peace of mind.
Full Property Details
Full Property Details for 210 S Mantua St
General
- Sold For: $190,000
- Taxes: $2,870 (2025)
- Status: Closed
- Type: Single Family
- Source: 505
- MLS ID: 5227865
- Added to Site: 85 day(s) ago
Interior
- Number of Rooms: 6
- Appliances: Dryer, Dishwasher, Disposal, Range, Refrigerator, Washer
Rooms
Bathrooms
- Total Bathrooms: 2
- Full Bathrooms: 2
- Main Floor Baths: 1
Bedrooms
- Total Bedrooms: 4
- Bedrooms Main: 3
Other Rooms
- Laundry: In Basement
Exterior
- Porch/Patio/Deck: Side Porch
Parking
- Parking Features: Driveway, Gravel
Location
- County: Portage
- Township: Kent
- Subdivision: Kent
- Driving Directions: Kent Rd. (59) East, left on Main St., right on Mantua. House on the right.
School Information
- Elem School District: Kent CSD - 6705
- Midd School District: Kent CSD - 6705
- High School District: Kent CSD - 6705
Heating & Cooling
- Central air: Yes
- Air Conditioning: Yes
- Cooling Type: Central Air
- Heating Type: Forced Air, Gas
Utilities
- Sewer: Public Sewer
- Water: Public
Structural Information
- Architectural Style: Ranch
- Construction: Vertical Siding
- Basement: Yes
- Basement Desc.: Partially Finished
- Roof: Asphalt, Fiberglass
- Stories/Levels: 1
- Square Feet: 1,459
- Living Area: 1,459 Sq. Ft.
- Finished Above Grnd: 1,008 Sq. Ft.
- Finished Below Grnd: 451 Sq. Ft.
- Year Built: 2003
- Year Built Source: Public Records
Additional Structures
- Other Structures: None
Lot Features
- Lot Size (Acres): 0.2
- Lot Size: .2
- Lot Size Source: Public Records
- Fencing (Description): Partial, Wood
Financial Considerations
- Tax Amount: $2,870
- Tax Year: 2025
- Terms: Cash, Conventional, FHA, VA Loan
Disclosures and Reports
- Legal Description: SD-38 LOT 25
- Disclosures/Rstr.: Principal is Real Estate Licensed
- Property ID: 17-025-20-00-051-000
Listed by EXP Realty, LLC., William J Penney
Sold by Keller Williams Chervenic Rlty, Ryan Saks

Get Pre-Approved Today
Schools
Schools serving 210 S Mantua St
School District:Kent City School District
| Name | Grades | Distance |
|---|---|---|
Davey Elementary School 196 North Prospect Street, Kent, OH 44240 | K-5 | 0.4 mi |
Stanton Middle School 1175 Hudson Road, Kent, OH 44240 | 6-8 | 1.1 mi |
Theodore Roosevelt High School 1400 North Mantua Street, Kent, OH 44240 | 9-12 | 1.2 mi |
Disclaimer:
School attendance boundaries provided by ATTOM Data Solutions and are for reference only. Contact the school directly to verify enrollment eligibility.
Price & Sales History for 210 S Mantua St
Date
Details
Price
Change
Source
7/24/2026
Sold
$190,000
5.64%
MLS
7/16/2026
Listed
$179,850
—
MLS
Disclaimer: Historical sales information is derived from public records provided by the county offices. Information is not guaranteed and should be independently verified.
Home Warranty : Included
210 S Mantua Street, Kent, OH 44240 (MLS# 5227865) is a Single Family property that was sold at $190,000 on July 24, 2026. Want to learn more about 210 S Mantua Street? Do you have questions about finding other Single Family real estate for sale in Kent? You can browse all Kent real estate or contact a Coldwell Banker agent to request more information.