This is a carousel with tiles that activate property listing cards. Use the previous and next buttons to navigate.
1/1
$230,000
This is a carousel with tiles that activate property listing cards. Use the previous and next buttons to navigate.
1/1
Property Description
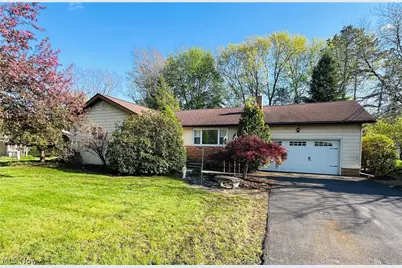
Welcome home to this versatile, raised ranch over a full basement. And, in the sought-after Squares Acres neighborhood of Madison Village. Charming and delightful, this 3 bed, 1.5 bath home is full of unique amenities that speak to it's customization and care. At the street the property greets you with it's strong Shagbark Hickory trees. Continuing throughout the grounds, you'll find well placed and complimentary horticulture selections; Japanese maple, Arborvitae, crab-apple, weeping cherry, hydrangeas, varieties of ivy, decorative grasses, holly, and more. Newer replacement windows throughout, storm doors, newer garage door and lift. Garden window for your herbs, offering great lighting into the heart of the home - and overlooking the backyard. Beautifully planned landscaping and mature conifers are a year-round anchor for this well-settled home and grounds. Paver patio and walkways create a comfortable, winding path around the home. Back inside, the oak floors thought the kitchen and bedrooms are original, bringing the quality and craftsmanship expected. In the full footprint basement, appreciated and useful space continues. Large laundry/ utility and storage room with a double concrete utility sink. The Rec room is a roomy and flexible area at 38'x12'. There is a canning or wine cellar area, as well as a craft room, office, or workshop. Close to the YMCA, schools, shopping, parks, wineries, golf, and the lakefront. Security system installed. Offered with a one-year home warranty included. Contact Ben for your private showing today.
Full Property Details
Full Property Details for 211 Square Dr
General
- Sold For: $230,000
- Taxes: $3,700 (2025)
- Status: Closed
- Type: Single Family
- Source: 505
- MLS ID: 5204123
- Added to Site: 80 day(s) ago
Interior
- Number of Rooms: 6
- Interior Features: Entrance Foyer, High Speed Internet, Laminate Counters, Storage, Soaking Tub, Smart Thermostat, Natural Woodwork, Jetted Tub
- Number of Fireplaces: 1
- Fireplace(s): Basement, Wood Burning Stove
- Appliances: Dryer, Disposal, Microwave, Range, Refrigerator, Washer
Rooms
Bathrooms
- Total Bathrooms: 2
- Full Bathrooms: 1
- Half Bathrooms: 1
- Main Floor Baths: 2
Bedrooms
- Total Bedrooms: 3
- Bedrooms Main: 3
Other Rooms
- Laundry: Washer Hookup, In Basement, Laundry Room
Additional Information
- Security/Safety: Security System, Smoke Detector(s)
Exterior
- Porch/Patio/Deck: Patio
Parking
- Garage: Yes
- Attached garage: Yes
- Garage Spaces: 2
- Parking Features: Asphalt, Attached, Driveway, Garage
Location
- County: Lake
- Township: Madison Village
- Subdivision: Squares Acres Sub 2
- Driving Directions: From 528/ N Lake Street heading north, left on Deerfield, then right onto Square Dr. Subject will be on the left. From 528/ N Lake Street heading south, there's an option to turn right (west) onto Middleridge, then left onto Meadowood Blvd., left onto Square Dr., and subject will be on your right.
- Direction Faces: North
School Information
- Elem School District: Madison LSD Lake- 4303
- Midd School District: Madison LSD Lake- 4303
- High School District: Madison LSD Lake- 4303
Heating & Cooling
- Central air: Yes
- Air Conditioning: Yes
- Cooling Type: Central Air
- Heating Type: Forced Air, Gas, Wood
Utilities
- Sewer: Septic Tank
- Water: Public
Structural Information
- Architectural Style: Ranch
- Construction: Aluminum Siding, Asphalt, Brick, Vinyl Siding
- Basement: Yes
- Basement Desc.: Common Basement, Sump Pump
- Roof: Asphalt
- Windows: Garden Window(s), Insulated Windows, Screens, Window Treatments
- Stories/Levels: 1
- Square Feet: 1,416
- Living Area: 1,416 Sq. Ft.
- Finished Above Grnd: 1,416 Sq. Ft.
- Year Built: 1962
- Year Built Source: Public Records
Lot Features
- Property View: Neighborhood
- Lot Size (Acres): 0.459
- Lot Size: .459
- Lot Size Source: Assessor
- Lot Features: Back Yard, Flat, Front Yard, Landscaped, Level
Financial Considerations
- Tax Amount: $3,700
- Tax Year: 2025
- Terms: Cash, Conventional, FHA, VA Loan
Disclosures and Reports
- Special Conditions: Estate
- Legal Description: LOT 1 & 2 TRACT 3 & TRACT 1
- Property ID: 02-A-005-B-00-040-0
Listed by Keller Williams Greater Cleveland Northeast, Ben Drenik
Sold by Howard Hanna, Tami J Cornell

Get Pre-Approved Today
Schools
Schools serving 211 Square Dr
School District:Madison Local School District, Bainbridge, OH
| Name | Grades | Distance |
|---|---|---|
Red Bird Elementary School 92 East Main Street, Madison, OH 44057 | K-5 | 1.3 mi |
Madison Middle School, Madison, OH 6079 Middle Ridge Road, Madison, OH 44057 | 6-8 | 1.1 mi |
Madison High School, Madison, OH 3100 Burns Road, Madison, OH 44057 | 9-12 | 0.8 mi |
Disclaimer:
School attendance boundaries provided by ATTOM Data Solutions and are for reference only. Contact the school directly to verify enrollment eligibility.
Price & Sales History for 211 Square Dr
Date
Details
Price
Change
Source
7/01/2026
Sold
$230,000
-4.17%
MLS
5/03/2026
Price Reduced
$240,000
-5.88%
MLS
4/24/2026
Listed
$255,000
—
MLS
Disclaimer: Historical sales information is derived from public records provided by the county offices. Information is not guaranteed and should be independently verified.
Home Warranty : Included
211 Square Drive, Madison, OH 44057 (MLS# 5204123) is a Single Family property that was sold at $230,000 on July 01, 2026. Want to learn more about 211 Square Drive? Do you have questions about finding other Single Family real estate for sale in Madison? You can browse all Madison real estate or contact a Coldwell Banker agent to request more information.