This is a carousel with tiles that activate property listing cards. Use the previous and next buttons to navigate.
1/1
$340,000
This is a carousel with tiles that activate property listing cards. Use the previous and next buttons to navigate.
1/1
Property Description
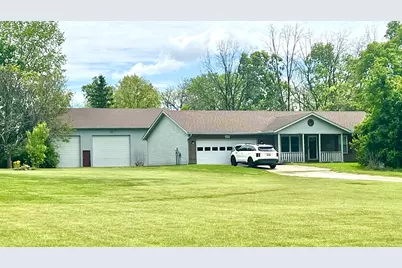
Custom-Built Home with Huge Barn & Nearly 2 acres in Town! Looking for space, privacy, and a serious barn/shop setup? This one-of-a-kind property delivers it all! This custom-built home features an open-concept kitchen, dining, and living area designed for comfortable everyday living and entertaining. The attached oversized 2+ car garage gives you extra room for vehicles, tools, and hobbies. Step outside and enjoy a large in-town lot with a beautiful row of mature trees providing natural privacy and a peaceful setting tucked back off the road in a quiet neighborhood. The standout feature? A massive 40x60 barn built for real equipment and endless possibilities! Originally designed to store a backhoe and large machinery, this impressive building includes: Concrete floor 220V electric Functional loft with staircase access Two oversized overhead doors Walk-through entry door Approx. 15' high doors and 20' peak height Whether you need space for car lifts, a workshop, contractor equipment, RV storage, recreational vehicles, a man cave, or a dream hobby space -- this barn can handle it! Rare chance to own a versatile property with land, privacy, and a high-quality barn setup -- all while being conveniently located in town!
Full Property Details
Full Property Details for 214 N Lincoln St
General
- Sold For: $340,000
- Taxes: $1,829 (2025)
- Status: Closed
- Type: Single Family
- Source: 507
- MLS ID: 1045687
- Added to Site: 60 day(s) ago
Interior
- Interior Features: Cathedral Ceiling(s), Ceiling Fan(s)
- Fireplace(s): Gas
Rooms
Bathrooms
- Total Bathrooms: 2
- Full Bathrooms: 2
Bedrooms
- Total Bedrooms: 3
- Bedroom 1: Level 1
- Bedroom 2: Level 1
- Bedroom 3: Level 1
Other Rooms
- Living Room: Level 1
- Kitchen: Level 1
- Dining Room: Level 1
Exterior
- Exterior Features: Deck, Porch
Parking
- Carport Spaces: 1
Location
- Area: 360 Jackson Township
- County: Champaign
- Driving Directions: Christiansburg Jackson Rd towards Christiansburg, turn south onto Lincoln St to the property
School Information
- School District: 1101 Graham LSD
Community
- Community Name: Conventional
Heating & Cooling
- Cooling Type: Central Air
- Heating Type: Forced Air, Natural Gas
Utilities
- Sewer: Public Sewer
- Water: Supplied Water
Structural Information
- Architectural Style: Ranch
- Exterior Const.: Brick, Vinyl Siding
- Square Feet: 1,260
- Year Built: 1996
Lot Features
- Lot Size (Acres): 1.97
- Lot Dimensions: 1.973 acres
- Zoning: Residential
Financial Considerations
- Tax Amount: $1,829
- Tax Year: 2025
Disclosures and Reports
- Property ID: E142011310003101
Listed by Jennifer Coey
Sold by Beverly Esterline

Get Pre-Approved Today
Schools
Schools serving 214 N Lincoln St
School District:Graham Local School District
| Name | Grades | Distance |
|---|---|---|
Graham Elementary School 9464 U.S. 36, Saint Paris, OH 43072 | PK-5 | 6.5 mi |
Graham Middle School 9644 U.S. 36, Saint Paris, OH 43072 | 6-8 | 6.3 mi |
Graham High School 7800 U.S. 36, Saint Paris, OH 43072 | 9-12 | 7.4 mi |
Disclaimer:
School attendance boundaries provided by ATTOM Data Solutions and are for reference only. Contact the school directly to verify enrollment eligibility.
Price & Sales History for 214 N Lincoln St
Date
Details
Price
Change
Source
7/08/2026
Sold
$340,000
-0.58%
MLS
5/15/2026
Listed
$342,000
—
MLS
Disclaimer: Historical sales information is derived from public records provided by the county offices. Information is not guaranteed and should be independently verified.
214 N Lincoln Street, Christiansburg, OH 45389 (MLS# 1045687) is a Single Family property that was sold at $340,000 on July 08, 2026. Want to learn more about 214 N Lincoln Street? Do you have questions about finding other Single Family real estate for sale in Christiansburg? You can browse all Christiansburg real estate or contact a Coldwell Banker agent to request more information.