This is a carousel with tiles that activate property listing cards. Use the previous and next buttons to navigate.
1/50
$425,000
This is a carousel with tiles that activate property listing cards. Use the previous and next buttons to navigate.
1/50
Property Description
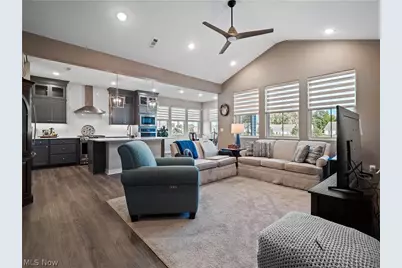
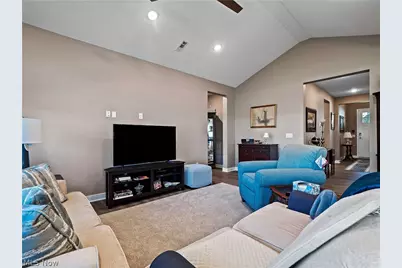
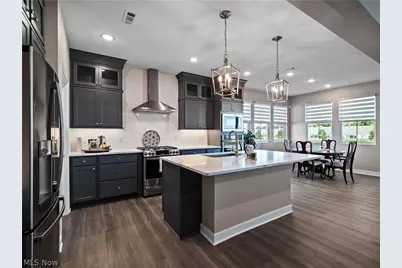
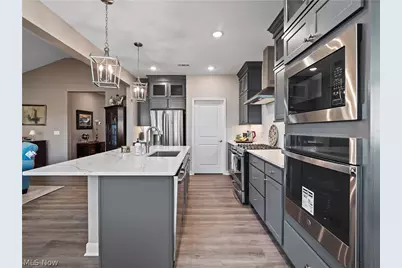
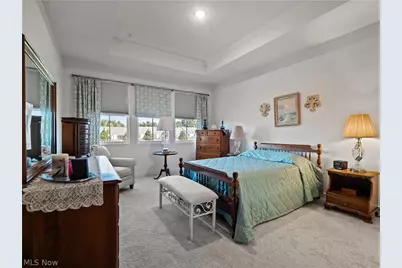
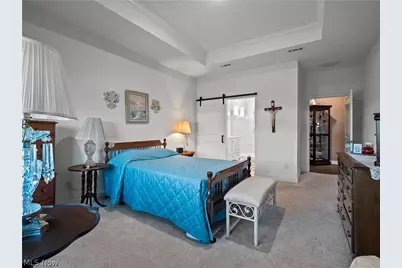
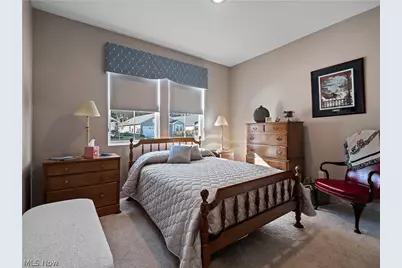
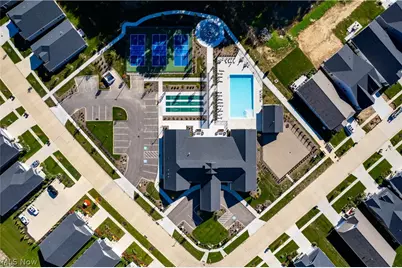
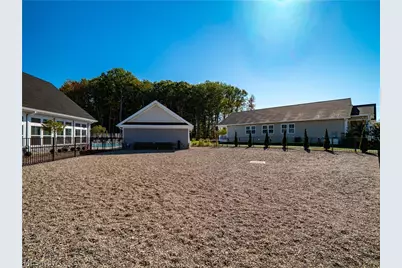
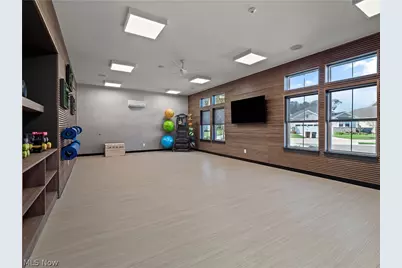
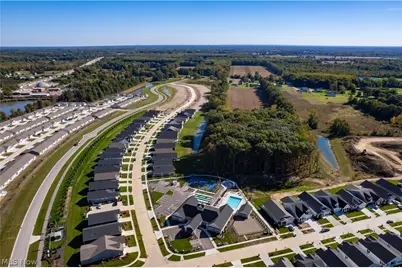
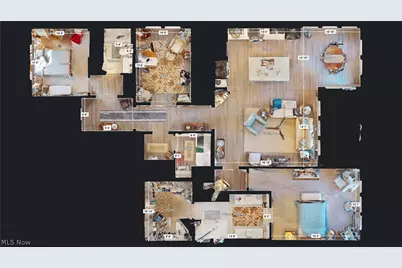
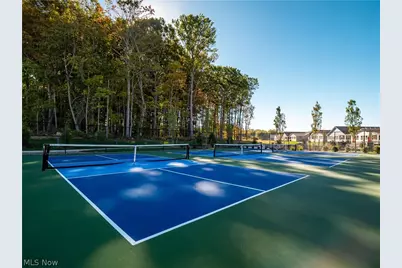
Welcome to Four Seasons at Sandstone, a beautiful 55+ active adult community offering low-maintenance living and exceptional amenities. Built just a year and a half ago, this meticulously maintained ranch style home is loaded with upgrades and is designed for both everyday living and entertaining. The popular Astair model features 2 bedrooms, 2 full bathrooms and a versatile den, all on one convenient level with no basement to maintain. The open-concept main living area showcases a beautifully appointed kitchen with high-end quartz countertops, a large center island, upgraded pendant lighting and stainless steel appliances. The kitchen flows seamlessly into the dining area and spacious family room, where vaulted ceilings and an abundance of windows create a bright, inviting atmosphere. Custom blinds provide added privacy throughout the home.A private guest bedroom, full bathroom and flexible den are placed at the front of the home for added privacy and comfort. The spacious primary suite offers a relaxing retreat with a luxurious en-suite bath featuring two oversized vanities, a glass-enclosed walk-in shower with custom tile, and a linen closet for additional storage. A large walk-in closet completes the suite. All appliances including the washer and dryer are included. Venture outside the home to explore the community and the brand new clubhouse that offers something for everyone. It includes a catering kitchen, fitness center, lounge, aerobics room, billiards and shuffleboard. Outdoors, residents can enjoy the pool, dog park, game area, fire pit, outdoor seating, pickleball courts and walking trails. The low monthly maintenance fee also includes lawn care and snow removal, allowing more time to enjoy life. Don't miss this opportunity to right-size without sacrificing quality, space or amenities. This upgraded ranch offers the ease of low-maintenance living in a vibrant active adult community and is truly move-in ready. Come see today!
Full Property Details
Full Property Details for 2178 Myla Wy
General
- Price: $425,000
- HOA FEE: $250/month
- Taxes: $925 (2025)
- Status: Active
- Type: Single Family
- Source: 505
- MLS ID: 5251372
- Updated: 10/8/2026
- Added to Site: 9 day(s) ago
Interior
- Number of Rooms: 6
- Appliances: Built-In Oven, Dryer, Dishwasher, Microwave, Range, Refrigerator, Washer
Rooms
Bathrooms
- Total Bathrooms: 2
- Full Bathrooms: 2
- Main Floor Baths: 2
Bedrooms
- Total Bedrooms: 2
- Bedrooms Main: 2
Other Rooms
- Laundry: Main Level
Additional Information
- Pool: Yes
- Private Pool: Yes
- Pool Description: Community
Exterior
- Exterior Features: IrrigationSprinklers
- Porch/Patio/Deck: Porch
Parking
- Garage: Yes
- Attached garage: Yes
- Garage Spaces: 2
- Parking Features: Attached, Electricity, Garage, Garage Door Opener
Location
- County: Lorain
- Township: Amherst Twp
- Subdivision: Four Seasons at Sandstone
- Driving Directions: Off Merriment Dr in Fours Seasons at Sandstone development
School Information
- Elem School District: Amherst EVSD - 4701
- Midd School District: Amherst EVSD - 4701
- High School District: Amherst EVSD - 4701
Community
- Association: Yes
- Assoc. Name: Four Seasons at Sandstone
- Assoc. Fees Include: Association Management, Common Area Maintenance, Insurance, Maintenance Grounds, Pool(s), Recreation Facilities, Reserve Fund, Snow Removal
- Adult Community: Yes
Heating & Cooling
- Central air: Yes
- Air Conditioning: Yes
- Cooling Type: Central Air
- Heating Type: Forced Air, Gas
Utilities
- Sewer: Public Sewer
- Water: Public
Structural Information
- Architectural Style: Ranch
- Builder: K.Hovnanian Homes
- Construction: Stone, Vinyl Siding
- Roof: Asphalt, Fiberglass
- Sprinklers: Yes
- Stories/Levels: 1
- Square Feet: 1,778
- Living Area: 1,778 Sq. Ft.
- Finished Above Grnd: 1,778 Sq. Ft.
- Year Built: 2025
- Year Built Source: Public Records
Lot Features
- Lot Size (Acres): 0.15
- Lot Size: .15
- Lot Size Source: Public Records
- Lot Dimensions: 50 x 125
- Sidewalks: Yes
Financial Considerations
- Association Fee: $250
- Assoc Fee Freq.: Monthly
- Tax Amount: $925
- Tax Year: 2025
- Terms: Cash, Conventional, FHA, VA Loan
Disclosures and Reports
- Property ID: 05-00-055-000-059
Listed by EXP Realty, LLC., Brian Salem

Get Pre-Approved Today
Schools
Schools serving 2178 Myla Wy
School District:Amherst Exempted Village School District
| Name | Grades | Distance |
|---|---|---|
Powers Elementary School 393 South Lake Street, Amherst, OH 44001 | PK-2 | 2.3 mi |
Amherst Junior High School 548 Milan Avenue, Amherst, OH 44001 | 6-8 | 2.3 mi |
Marion L Steele High School 450 Washington Street, Amherst, OH 44001 | 9-12 | 2.2 mi |
Disclaimer:
School attendance boundaries provided by ATTOM Data Solutions and are for reference only. Contact the school directly to verify enrollment eligibility.
Price & Sales History for 2178 Myla Wy
Date
Details
Price
Change
Source
10/08/2026
Listed
$425,000
2.09%
MLS
5/07/2025
Sold
$416,300
—
Public Record
Disclaimer: Historical sales information is derived from public records provided by the county offices. Information is not guaranteed and should be independently verified.
Tax History
Tax History for 2178 Myla Wy
Year
Property Taxes
Change
Tax Assessment
Change
2025
$925
—
$21,000
—
Disclaimer: Historical tax information is derived from public records provided by the county offices. Information is not guaranteed and should be independently verified.
Estimate the Cost
Estimate the Cost for 2178 Myla Wy
2178 Myla Way, Amherst, OH 44035 (MLS# 5251372) is a Single Family property with 2 bedrooms and 2 full bathrooms. 2178 Myla Way is currently listed for $425,000 and was received on October 08, 2026. Want to learn more about 2178 Myla Way? Do you have questions about finding other Single Family real estate for sale in Amherst? You can browse all Amherst real estate or contact a Coldwell Banker agent to request more information.